
Search results for "Mount plates" in Home Design Ideas
 Modern Mosaic Arts LLC

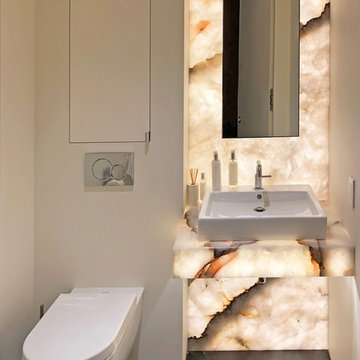
Glass under mount mosaic sink lit from beneath an onyx counter-top. A mosaic is a functional and beautiful work of art.
Photo by Cathleen Newsham
Mid-sized eclectic 3/4 multicolored tile and glass tile slate floor doorless shower photo in New York with an undermount sink, furniture-like cabinets, dark wood cabinets, onyx countertops, an undermount tub, a wall-mount toilet and beige walls
Mid-sized eclectic 3/4 multicolored tile and glass tile slate floor doorless shower photo in New York with an undermount sink, furniture-like cabinets, dark wood cabinets, onyx countertops, an undermount tub, a wall-mount toilet and beige walls

 User
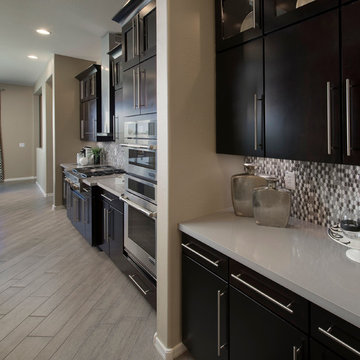

UserMiami Interior Designers - Residential Interior Design Project in Miami, FL. Regalia is an ultra-luxurious, one unit per floor residential tower. The 7600 square foot floor plate/balcony seen here was designed by Britto Charette.
Photo: Alexia Fodere
Modern interior decorators, Modern interior decorator, Contemporary Interior Designers, Contemporary Interior Designer, Interior design decorators, Interior design decorator, Interior Decoration and Design, Black Interior Designers, Black Interior Designer
Interior designer, Interior designers, Interior design decorators, Interior design decorator, Home interior designers, Home interior designer, Interior design companies, interior decorators, Interior decorator, Decorators, Decorator, Miami Decorators, Miami Decorator, Decorators, Miami Decorator, Miami Interior Design Firm, Interior Design Firms, Interior Designer Firm, Interior Designer Firms, Interior design, Interior designs, home decorators, Ocean front, Luxury home in Miami Beach, Living Room, master bedroom, master bathroom, powder room, Miami, Miami Interior Designers, Miami Interior Designer, Interior Designers Miami, Interior Designer Miami, Modern Interior Designers, Modern Interior Designer, Interior decorating Miami
Find the right local pro for your project
 Geberit
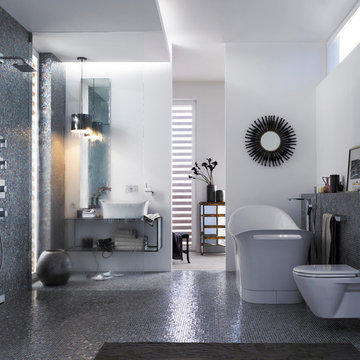
Iridescent tile lends luxury to a master bath featuring a freestanding tub and Geberit wall-mounted toilet.
Example of a mid-sized trendy master multicolored tile and mosaic tile mosaic tile floor bathroom design in Chicago with a vessel sink, glass countertops, a wall-mount toilet and white walls
Example of a mid-sized trendy master multicolored tile and mosaic tile mosaic tile floor bathroom design in Chicago with a vessel sink, glass countertops, a wall-mount toilet and white walls
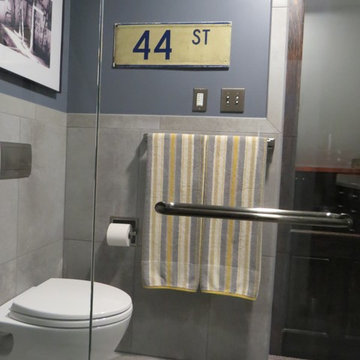
 Robin Amorello, CKD CAPS - Atmoscaper Design
Photos by Robin Amorello, CKD CAPS
Walk-in shower - small industrial 3/4 multicolored tile and porcelain tile porcelain tile walk-in shower idea in Portland Maine with an undermount sink, recessed-panel cabinets, dark wood cabinets, granite countertops, a wall-mount toilet and gray walls
Walk-in shower - small industrial 3/4 multicolored tile and porcelain tile porcelain tile walk-in shower idea in Portland Maine with an undermount sink, recessed-panel cabinets, dark wood cabinets, granite countertops, a wall-mount toilet and gray walls
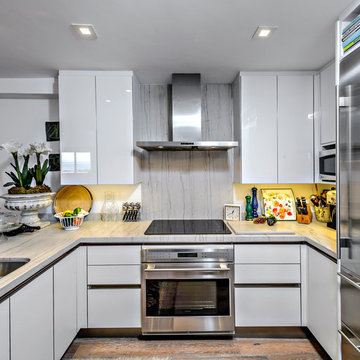
 Studio Stratton Inc.
Doyle Terry
Trendy u-shaped kitchen photo in San Diego with a double-bowl sink, flat-panel cabinets, white cabinets, white backsplash and stainless steel appliances
Trendy u-shaped kitchen photo in San Diego with a double-bowl sink, flat-panel cabinets, white cabinets, white backsplash and stainless steel appliances

 Masterpiece Design Group
Love the introduction of Turquoise tones here! It really pops against a neutral or grey background.
Family room - transitional open concept porcelain tile, beige floor and wallpaper family room idea in Tampa with a wall-mounted tv and beige walls
Family room - transitional open concept porcelain tile, beige floor and wallpaper family room idea in Tampa with a wall-mounted tv and beige walls



 Luxe Home Design Inc.
Inspiration for a transitional master white tile and stone slab porcelain tile, white floor and double-sink corner shower remodel in Los Angeles with shaker cabinets, white cabinets, an undermount tub, gray walls, an undermount sink, quartz countertops, a hinged shower door, white countertops and a built-in vanity
 dRemodeling Design-Build
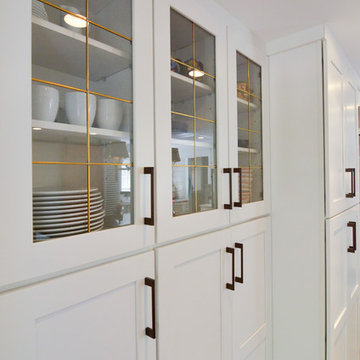
Glass cabinets add more depth and detail to this kitchen design.
Inspiration for a large transitional u-shaped ceramic tile kitchen pantry remodel in Philadelphia with an undermount sink, shaker cabinets, white cabinets, wood countertops, blue backsplash, porcelain backsplash, stainless steel appliances and an island
Inspiration for a large transitional u-shaped ceramic tile kitchen pantry remodel in Philadelphia with an undermount sink, shaker cabinets, white cabinets, wood countertops, blue backsplash, porcelain backsplash, stainless steel appliances and an island
 NB Construction
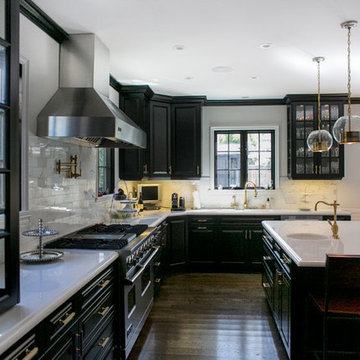
Creating a beloved dream home requires synergy between the design side and the construction side of the process.
At 24 Design Construction, we work together under one umbrella to seamlessly create perfectly designed, completely personal new construction projects.
Interior Design: Abby wolf Weiss | Taken By: Jessica Claire |
Design Construction: 24 Design Construction
 Traci Connell Interiors

The curved front chest set below the abstract magenta art and glass wall plates continues the scheme of color placement and transitional decor.
Large transitional formal and open concept dark wood floor living room photo in Dallas with beige walls, a standard fireplace and a wall-mounted tv
Large transitional formal and open concept dark wood floor living room photo in Dallas with beige walls, a standard fireplace and a wall-mounted tv
 SeventyNine Design & Build
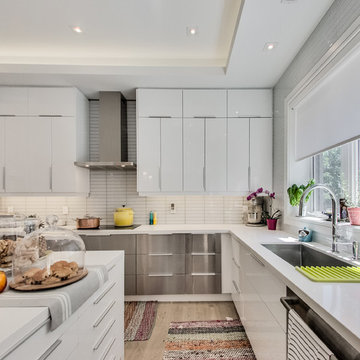
Inspiration for a contemporary l-shaped light wood floor kitchen remodel in Toronto with flat-panel cabinets, white cabinets, white backsplash, stainless steel appliances and an island
 Before and After Builders, Inc.

Totally remodeled this bathroom and added a shower with a corner seat.
Corner shower - small traditional 3/4 porcelain tile and beige tile porcelain tile corner shower idea in Nashville with an undermount sink, shaker cabinets, white cabinets, granite countertops, a two-piece toilet and green walls
Corner shower - small traditional 3/4 porcelain tile and beige tile porcelain tile corner shower idea in Nashville with an undermount sink, shaker cabinets, white cabinets, granite countertops, a two-piece toilet and green walls

Sponsored
Sunbury, OH

J.Holderby - Renovations
Franklin County's Leading General Contractors - 2X Best of Houzz!

 Aria Stone Gallery

The custom wine refrigerator is the clear focal point in this dining room, framed by sea pearl quartzite countertops and shaker cabinets.
Cabinets were custom built by Chandler in a shaker style with narrow 2" recessed panel and painted in a sherwin williams paint called silverplate in eggshell finish. The hardware was ordered through topknobs in the pennington style, various sizes used.
 Bayberry Cottage

A traditional living room given a fun personality through a bold black, red, and gold color palette. The gold was used as our neutral while the heavy black balanced out the sassy reds.
We added in a few accent pieces, such as the gallery style lithograph (as a backdrop to the grand piano) and a transitional floral rug, keeping the very traditional space from feeling too one-dimensional.
Project designed by Michigan's Bayberry Cottage, who serve South Haven, Kalamazoo, Saugatuck, St Joseph, & Holland in Michigan.

 Coronado Stone Products
This beautiful home features a spacious indoor-outdoor living area with a gorgeous gas fireplace adorned with Coronado Stone Products Valley Cobble Stone / Wind River. This space features a great area for family and friends to gather and relax. This home was built by Rosewood Homes

Sponsored
Delaware, OH

Buckeye Basements, Inc.
Central Ohio's Basement Finishing ExpertsBest Of Houzz '13-'21
 Leveille Home Improvement Consultants, Inc.
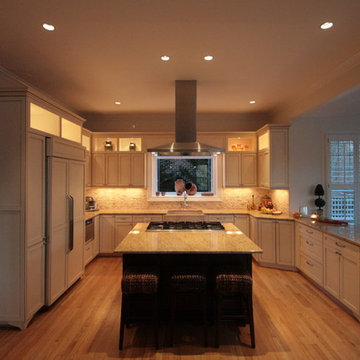
Designed for a client who wanted a light, bright airy feeling in their kitchen, we chose painted cabinets arranged in an open floor plan around a dark-stained cooking island. To meet the kitchen's varied demands throughout the day, we incorporated multiple types of lighting: dramatic niche lights to highlight the client's art and to give ambiance; targeted task lighting under cabinets and over the stove; and ample recessed ceiling lights for bright, overall coverage. The art niches and under-cabinet lights are on a Lutron Pico wall-mounted remote dimmer, allowing you to change the room's mood with the click of a button. The stainless steel Heartland 6-burner gas stove and free-standing chimney hood create a striking focal point, while the other custom-paneled appliances integrate seamlessly into the surrounding cabinets. Directly behind the stove is the hand-carved travertine farm sink, and a deep garden window that offers more display space for the clients artwork. The backsplash is a mosaic of roughhewn travertine stones with carved travertine switch plate covers, complimenting the St. Cecilia granite countertops throughout the kitchen.
 Someone's in the Kitchen, Inc.

Quintessential quarter-sawn oak is perfect for craftsman-mission styling. The straight grained wood lets light and shadows play along crisp shaker cabinetry lines.
Venetian Gold granite counters, tumbled marble back splash tile
 Re-Bath Lancaster

The vanity utilizes drawers with pulls for easy to reach storage, as well as the ability of the user to grip the pull and open the draw effortlessly. All doors and drawers are equipped with soft close for a smoother, quieter operation. The feel of the pull is as important as the function – many have arthritis in their hands and how hardware fits on the hand is as important as how it looks.
The lighting was custom mounted on the mirrors which were custom designed for this purpose. Cabinetry by Bertch, vanity top made of Quartz. Fixtures by Moen, flooring by ProSource.
47