
Search results for "Mount plates" in Home Design Ideas
 Angela Flournoy
Photo: Angela Flournoy © 2014 Houzz
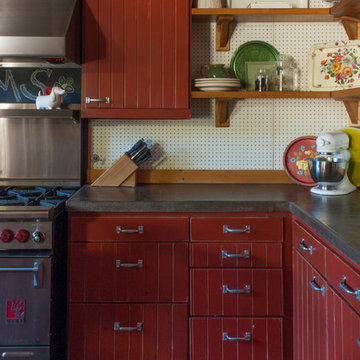
Eclectic kitchen photo in Dallas with red cabinets
Eclectic kitchen photo in Dallas with red cabinets
 Nathan Taylor for Obelisk Home
Designed by Nathan Taylor of Obelisk Home -
Photos by Jeremy Mason McGraw
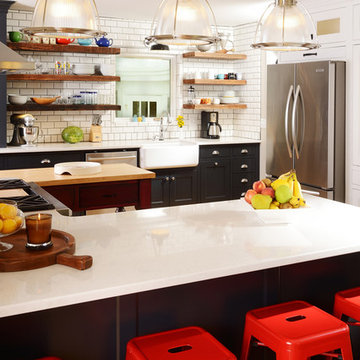
Inspiration for a mid-sized timeless u-shaped light wood floor eat-in kitchen remodel in Other with a farmhouse sink, shaker cabinets, black cabinets, quartz countertops, white backsplash, subway tile backsplash, stainless steel appliances and a peninsula
Inspiration for a mid-sized timeless u-shaped light wood floor eat-in kitchen remodel in Other with a farmhouse sink, shaker cabinets, black cabinets, quartz countertops, white backsplash, subway tile backsplash, stainless steel appliances and a peninsula
 Zen Architect

custom lighted address
In the woods zen home http://ZenArchitect.com
Inspiration for a mid-sized modern full sun front yard landscaping in Orange County with decking.
Inspiration for a mid-sized modern full sun front yard landscaping in Orange County with decking.
Find the right local pro for your project
 Sweetlake Interior Design LLC
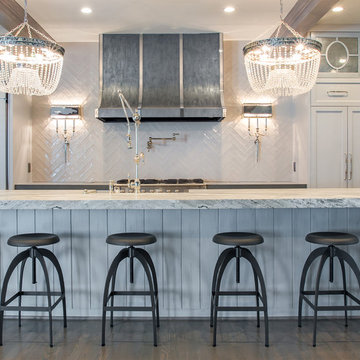
This amazing, U-shaped Memorial (Houston, TX 77024) custom kitchen design was influenced by the "The Great Gatsby" era with its custom zinc flared vent hood with nickel plated laminate straps. This terrific hood flares in on the front and the sides. The contrasting finishes help to add texture and character to this fully remodeled kitchen. This hood is considerably wider than the cooktop below. It's actually 60" wide with an open back splash and no cabinets on either side. We love to showcase vent hoods in most of our designs because it serves as a great conversation piece when entertaining family and friends. A good design tip is to always make the vent hood larger than the stove. It makes an incredible statement! The antiqued, mirror glass cabinets feature a faux finish with a furniture like feel. The large back splash features a zig zag design, often called "chevron pattern." The french sconces with nickel plated shades are beautifully displayed on each side of the gorgeous "La Cornue" stove adding bling to the kitchen's magnificence and giving an overall elegant look with easy clean up. Additionally, there are two (2) highbrow chandeliers by Curry & Company, gives the kitchen the love needed to be a step above the norm. The island bar has a farmhouse sink and a full slab of "Fantasy Brown" marble with seating for five. There is tons of storage throughout the kitchen with plenty of drawer and cabinet space on both sides of the island. The sub-zero refrigerator is totally integrated with cupboards and drawers to match. Another advantage of this variety of refrigeration is that you create furniture-style cabinetry. This is a truly great idea for a dateless design transformation in Houston with raised-panel cupboards and paneled appliances. Polished nickel handles, drawer pulls and faucet hardware complete the design.
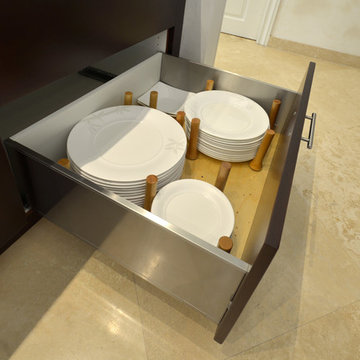
 Kitchen & Bathroom Remodel by Cutting Edge
The large Blum Legrabox drawer is the perfect home of this dish storage system from Rev-A-Shelf. Blum's unique drawer front mounting system allows a wide range of adjustment for getting the gaps just right in these contemporary kitchens.
Scot Trueblood, Paradise Aerial Imagery
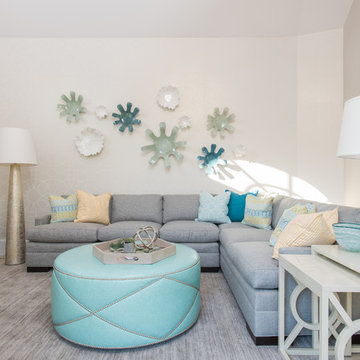
 BGI Design
The idea of this space, being a poolside cabana, was to give an airy feeling while remaining comfortable for the client's older sons to relax and have friends. A large custom sectional is perfect for two people to easily lay down while watching tv and the round faux leather ottoman is inviting to propped up feet. The shimmer on behind the plate collage on the wall is due to the geometric beaded wall covering. Pops of shades of aqua and yellow play nicely with the neutral sleek background.
Michael Hunter Photography
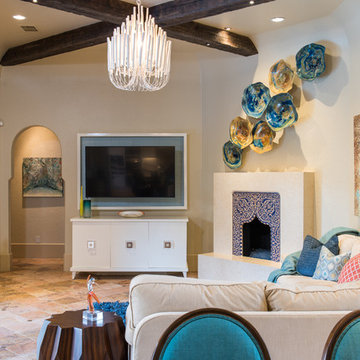 BGI Design
The living room fireplace was once completely tiled and the surround took away from the beautiful mosaic on the facade. We covered the checkered tile (so as to not disturb the mosaic) with a simple stone. Now, the beauty of the mosaic shines through. We also replaced repetitive throw pillows with more of a variety of colorful pillows in several patterns for a more Moroccan feel. We chose to reupholster the large square ottoman with faux leathers for durability and aesthetics, while leaving the dark blue shag rug for an added texture. The media console and TV frame were an original design we came up with while working with local workroom Paloma Creations. It was carefully designed to house all of his equipment that not only runs the television, but the whole house! The frame is faced with a gorgeous aqua grasscloth while the furniture is lacquered in a creamy white.
Michael Hunter Photography

Sponsored
Delaware, OH

Buckeye Basements, Inc.
Central Ohio's Basement Finishing ExpertsBest Of Houzz '13-'21

 Elise Som
Thomas Loof
Large transitional l-shaped dark wood floor eat-in kitchen photo in New York with an undermount sink, recessed-panel cabinets, light wood cabinets, white backsplash, an island, marble countertops, stone slab backsplash and stainless steel appliances
Large transitional l-shaped dark wood floor eat-in kitchen photo in New York with an undermount sink, recessed-panel cabinets, light wood cabinets, white backsplash, an island, marble countertops, stone slab backsplash and stainless steel appliances

 Shelf Confident
Inspiration for a mid-sized timeless l-shaped ceramic tile open concept kitchen remodel in Austin with raised-panel cabinets, medium tone wood cabinets, solid surface countertops, blue backsplash, porcelain backsplash and stainless steel appliances
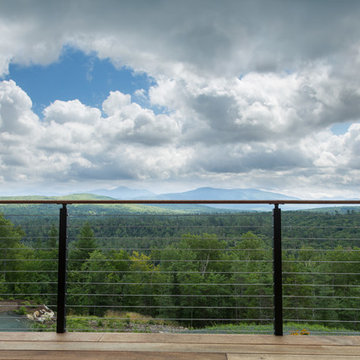
 Viewrail
Using side mount cable railing posts is the best way to maximize the space on your deck or stairs. This project displays the clean look that side mount posts provide. This customer chose to powder coat the posts in black while leaving the handrail a natural wood. These side mount posts feature our sleek plates that keep the posts secure while maintaining the system’s unobtrusive appearance.
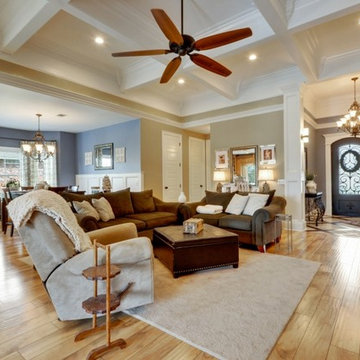
 Elliott Homes LLC
Great room in The Alton by Elliott Homes with coffered ceiling, plate rack molding, fireplace and elegant entry foyer.
Inspiration for a mid-sized transitional open concept light wood floor living room remodel in Other with beige walls, a standard fireplace, a tile fireplace and a wall-mounted tv
Inspiration for a mid-sized transitional open concept light wood floor living room remodel in Other with beige walls, a standard fireplace, a tile fireplace and a wall-mounted tv
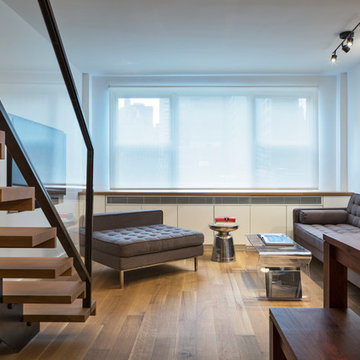
 Shenton Architects LLP
Located in the Midtown East neighborhood of Turtle Bay, this project involved combining two separate units to create a duplex three bedroom apartment.
The upper unit required a gut renovation to provide a new Master Bedroom suite, including the replacement of an existing Kitchen with a Master Bathroom, remodeling a second bathroom, and adding new closets and cabinetry throughout. An opening was made in the steel floor structure between the units to install a new stair. The lower unit had been renovated recently and only needed work in the Living/Dining area to accommodate the new staircase.
Given the long and narrow proportion of the apartment footprint, it was important that the stair be spatially efficient while creating a focal element to unify the apartment. The stair structure takes the concept of a spine beam and splits it into two thin steel plates, which support horizontal plates recessed into the underside of the treads. The wall adjacent to the stair was clad with vertical wood slats to physically connect the two levels and define a double height space.
Whitewashed oak flooring runs through both floors, with solid white oak for the stair treads and window countertops. The blackened steel stair structure contrasts with white satin lacquer finishes to the slat wall and built-in cabinetry. On the upper floor, full height electrolytic glass panels bring natural light into the stair hall from the Master Bedroom, while providing privacy when needed.
archphoto.com
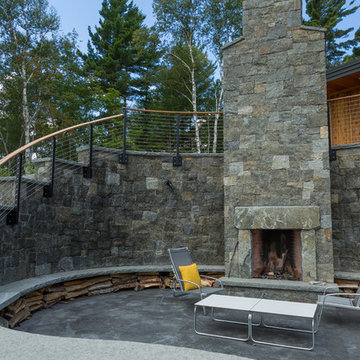 Viewrail
Using side mount cable railing posts is the best way to maximize the space on your deck or stairs. This project displays the clean look that side mount posts provide. This customer chose to powder coat the posts in black while leaving the handrail a natural wood. These side mount posts feature our sleek plates that keep the posts secure while maintaining the system’s unobtrusive appearance.

Sponsored
Sunbury, OH

J.Holderby - Renovations
Franklin County's Leading General Contractors - 2X Best of Houzz!
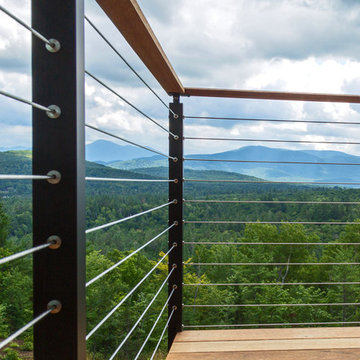 Viewrail
Using side mount cable railing posts is the best way to maximize the space on your deck or stairs. This project displays the clean look that side mount posts provide. This customer chose to powder coat the posts in black while leaving the handrail a natural wood. These side mount posts feature our sleek plates that keep the posts secure while maintaining the system’s unobtrusive appearance.
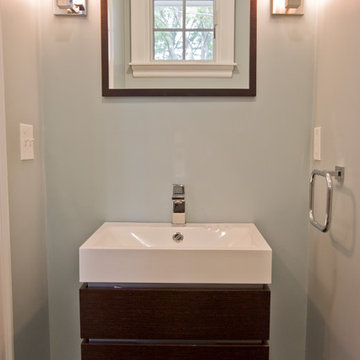
 Don Foote Contracting
Wall hung vanity with matching mirror frame.
Todd Gieg Photography.
Marta Kruszelnicka Design.
Bathroom - transitional slate floor and black floor bathroom idea in Boston with a two-piece toilet and a wall-mount sink
Bathroom - transitional slate floor and black floor bathroom idea in Boston with a two-piece toilet and a wall-mount sink
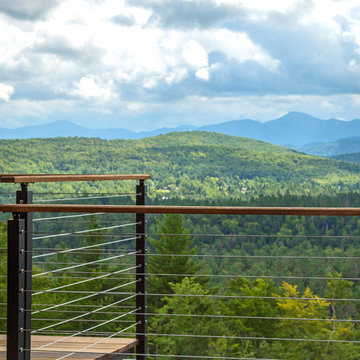 Viewrail
Using side mount cable railing posts is the best way to maximize the space on your deck or stairs. This project displays the clean look that side mount posts provide. This customer chose to powder coat the posts in black while leaving the handrail a natural wood. These side mount posts feature our sleek plates that keep the posts secure while maintaining the system’s unobtrusive appearance.
 SC Design Studio
Sean Chang Design Studio
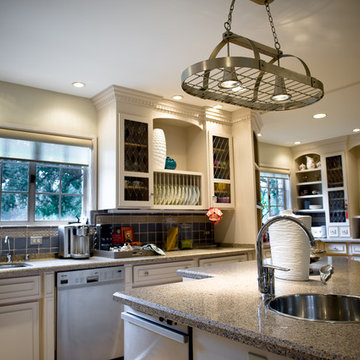
Example of a large eclectic galley porcelain tile enclosed kitchen design in Los Angeles with an undermount sink, raised-panel cabinets, beige cabinets, granite countertops, blue backsplash, ceramic backsplash, stainless steel appliances and an island
Example of a large eclectic galley porcelain tile enclosed kitchen design in Los Angeles with an undermount sink, raised-panel cabinets, beige cabinets, granite countertops, blue backsplash, ceramic backsplash, stainless steel appliances and an island

Sponsored
Columbus, OH

Hope Restoration & General Contracting
Columbus Design-Build, Kitchen & Bath Remodeling, Historic Renovations
 Viewrail
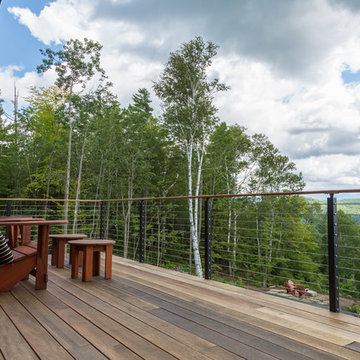
Using side mount cable railing posts is the best way to maximize the space on your deck or stairs. This project displays the clean look that side mount posts provide. This customer chose to powder coat the posts in black while leaving the handrail a natural wood. These side mount posts feature our sleek plates that keep the posts secure while maintaining the system’s unobtrusive appearance.
 Viewrail
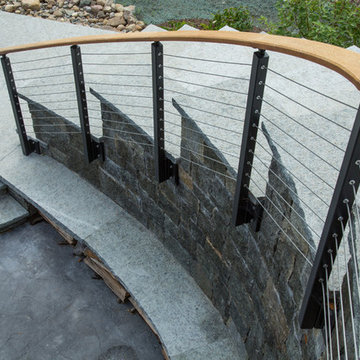
Using side mount cable railing posts is the best way to maximize the space on your deck or stairs. This project displays the clean look that side mount posts provide. This customer chose to powder coat the posts in black while leaving the handrail a natural wood. These side mount posts feature our sleek plates that keep the posts secure while maintaining the system’s unobtrusive appearance.
 Blackline Renovations
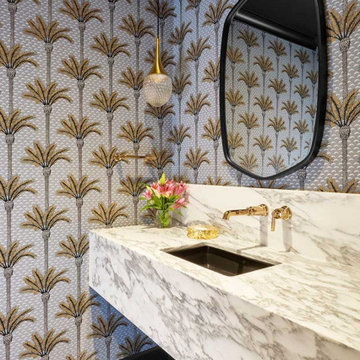
This powder bath received a modern makeover featuring a Calacatta Viola Marble floating vanity, a gold-plated wall-mounted faucet, and whimsical palm tree wallpaper. The floor is laid with chic Basalto Scuro stone mosaic tile in deep charcoal gray, adding a sophisticated touch.
45