
Search results for "Mount plates" in Home Design Ideas
 Park City Photographers

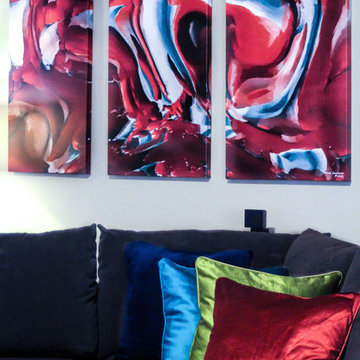
Quick condo redo:
Lamp: Target
Fireplace mantle: wood facade box
Pillow: TJMaxx
Wall canvas: License plates: Deb Dekoff, Park City Photographers
Deborah DeKoff
 Urban Concepts Modern Hearth & Outdoor, Inc.
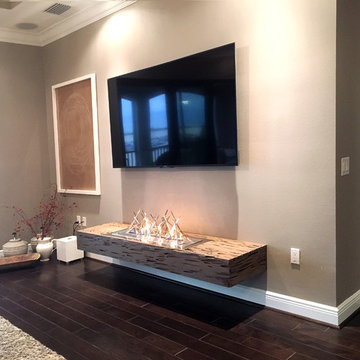
Floating wormy cypress wood hearth with remote controlled electronic ignition 40" ribbon burner insert from Afire USA topped with chrome plated fire sticks sculpture.
 DesignbyRuchi
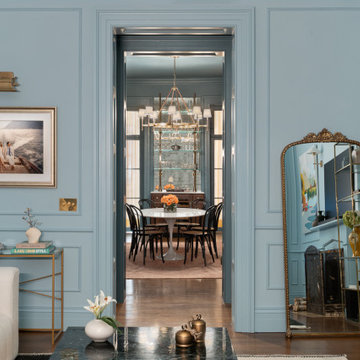
The living room looks into the dining room through a special small hallway that has a powder room tucked in. The view from the living room window looking at the darker dining room and the feature custom bar with an antique mirrored backsplash is a moment we all love. Another favourite moment is my clients’ wedding photo. We incorporated a wedding photo early on into the design, only it turned out to be this cool one from their wedding in Europe. The newly made switch plates and new vintage sconce make this juxtaposition special. The view of the dining room from here feels refreshing and inviting.
Find the right local pro for your project
 Premier Copper Products
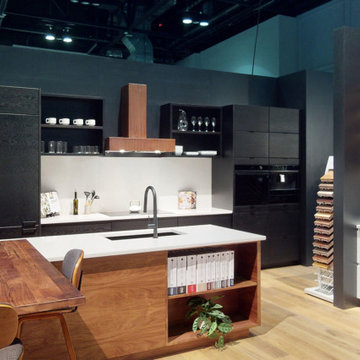
This one-of-a-kind copper range hood is a perfect fit for any traditional or modern kitchen setting. Range hood comes complete with the expert ventilation system insert. Not only will your Premier Copper Products hood be the crowning jewel of your kitchen, it is a true piece of functional art. Beautifully designed, 100% hand crafted, and as refined as your style.
 Carolina Moncion Design
Caroline Trinidad
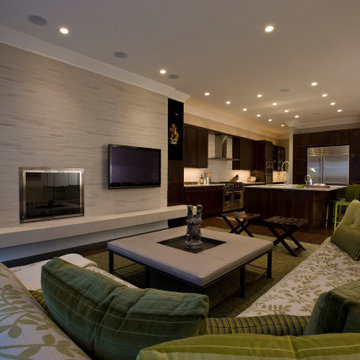
Large trendy formal and open concept travertine floor living room photo in Other with beige walls, a corner fireplace, a stone fireplace and a wall-mounted tv
Large trendy formal and open concept travertine floor living room photo in Other with beige walls, a corner fireplace, a stone fireplace and a wall-mounted tv
 SPRUCED Interior Design and Construction
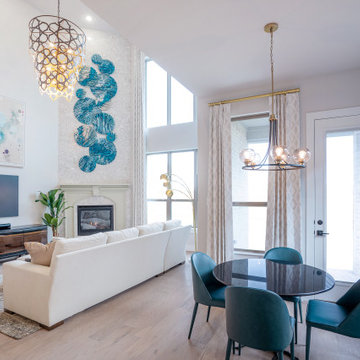
We started our design by focusing on the fireplace to be a focal point in the family room. We added floor-to-ceiling contemporary quartz slabs to the fireplace wall and then encased the firebox with a cast-stone mantel. To add to the elegance of the floor-to-ceiling quartz on the fireplace, we added an arrangement of custom resin plate wall sculptures. We continued with the modern blues tones in additional wall art and accessories. We added a large comfortable sectional with chaise and ottoman in a beautiful neutral performance fabric to make this space cozy and inviting for the family. We added warmth to the room with the live-edge wood tones in the console. We provided added functionality with the additional seating and C-side tables. Lastly, we provided dramatic floor-to-ceiling window treatments and a beautiful statement chandelier to complete the space.
 Morlights
Our main task was the illumination of the owners’ artwork, which had a light fixture that was too close to the wall and left the piece in shadows. We moved the lighting to the ceiling and precisely spaced it a foot and a half out for a perfect illumination of the artwork. Conscious of the client’s clean aesthetic, we ordered switch and dimmer plates in the same palette as the wall color for inconspicuous placement. We also created a more integrated, intuitive control panel for our clients, putting all the lighting on the first floor into a simple control panel and requiring just one button for different settings like “Welcome,” “Morning,” “Evening,” Entertain,” and “Off.” Our new design beautifully lit the client’s prized artwork, and better attuned the lighting to their lifestyle.

Sponsored
Sunbury, OH

J.Holderby - Renovations
Franklin County's Leading General Contractors - 2X Best of Houzz!
 SPRUCED Interior Design and Construction
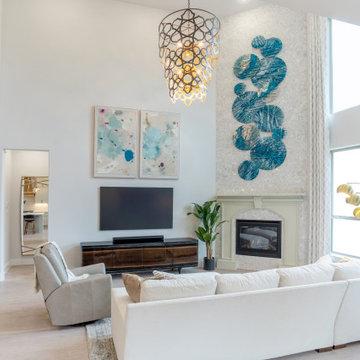
We started our design by focusing on the fireplace to be a focal point in the family room. We added floor-to-ceiling contemporary quartz slabs to the fireplace wall and then encased the firebox with a cast-stone mantel. To add to the elegance of the floor-to-ceiling quartz on the fireplace, we added an arrangement of custom resin plate wall sculptures. We continued with the modern blues tones in additional wall art and accessories. We added a large comfortable sectional with chaise and ottoman in a beautiful neutral performance fabric to make this space cozy and inviting for the family. We added warmth to the room with the live-edge wood tones in the console. We provided added functionality with the additional seating and C-side tables. Lastly, we provided dramatic floor-to-ceiling window treatments and a beautiful statement chandelier to complete the space.
 User

UserWhen it came to the mantel we kept it fairly simple, opting for a round, rattan mirror, some greenery, glass bottles, and vintage books. The overall effect is calming, coastal and timeless.
 User
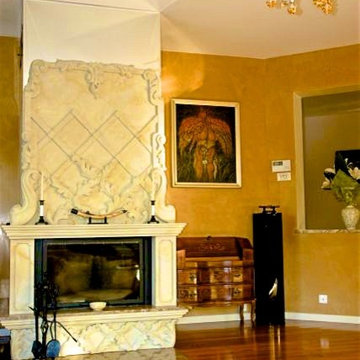
UserThis beautiful mansion in Poland has been fully renovated to the highest of standards. Client led design and meticulously chosen finishing materials made this design and build project a dream come true. From granite drive way, through exotic timber flooring, marble stairs, hand crafted intricate iron balustrades, bespoke joinery, to polished plaster on walls and gold plated chandeliers. Everything custom made with highest attention to detail.

 Carolina Moncion Design
Caroline Trinidad
Large trendy formal and open concept travertine floor living room photo in Other with beige walls, a corner fireplace, a stone fireplace and a wall-mounted tv
Large trendy formal and open concept travertine floor living room photo in Other with beige walls, a corner fireplace, a stone fireplace and a wall-mounted tv

 AMS Fireplace, Inc.
From beginning stages to completed product in your home, we believe in delivering you nothing but the finest service and product. Our products are all hand-forged iron fireplace doors, with options including stainless steel mesh, glass or a combination of both.
All of our doors are sandblasted to clear all dirt, dust and rust from the metal. The doors are then powder zinc plated and powder coated to give them a nice, even black color that can be upgraded to many other color choices.

Sponsored
Sunbury, OH
J.Holderby - Renovations
Franklin County's Leading General Contractors - 2X Best of Houzz!
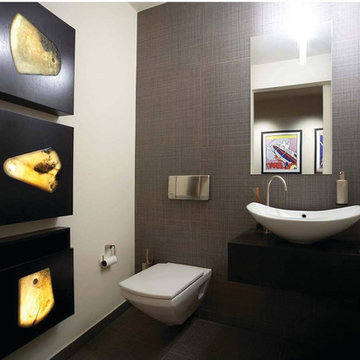
 Geberit
This powder room has carefully chosen accents from the jade wall pieces and backlit fixtures that make them glow in the dark. The uniqueness of this small and modern space makes for an interesting ambiance.

 Platinum Construction LLC
Powder room shower bathroom. Fixed glass starphire shower door, Tiled niche with glass shelves, curb less shower with center floor drain, rain head shower. Since there are 2 on suite bathrooms the owners wanted to have a place for their guest to shower and this powder room really fills that needs. The glass panel keeps spraying water from the sink area. A steel plate above the sheetrock ceiling helps hold in place a set of magnetic shower curtain
rings. This keep the toilet area from getting soaked. Once your guest leave the rings can be removed and stowed away from view.
Photo's by Marcello D'Aureli
 Park City Photographers
Quick condo redo:
Lamp: Target
Fireplace mantle: wood facade box
Pillows: TJMaxx
Carpet: TJMaxx
Wall canvas: License plates: Deb Dekoff, Park City Photographers
Deborah DeKoff
 Irons Brothers Construction Inc
Vivid Interiors
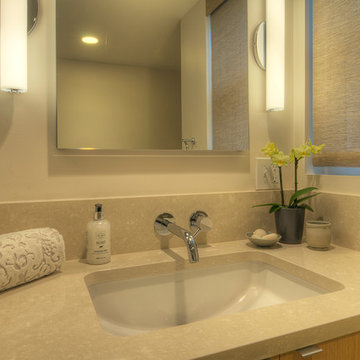
Example of a mid-sized trendy 3/4 beige tile and porcelain tile travertine floor alcove shower design with an undermount sink, flat-panel cabinets, light wood cabinets, quartz countertops, a wall-mount toilet and beige walls
Example of a mid-sized trendy 3/4 beige tile and porcelain tile travertine floor alcove shower design with an undermount sink, flat-panel cabinets, light wood cabinets, quartz countertops, a wall-mount toilet and beige walls

Sponsored
Delaware, OH

Buckeye Basements, Inc.
Central Ohio's Basement Finishing ExpertsBest Of Houzz '13-'21
 Everything Home

This basement remodeling project involved transforming a traditional basement into a multifunctional space, blending a country club ambience and personalized decor with modern entertainment options.
In this living area, a rustic fireplace with a mantel serves as the focal point. Rusty red accents complement tan LVP flooring and a neutral sectional against charcoal walls, creating a harmonious and inviting atmosphere.
---
Project completed by Wendy Langston's Everything Home interior design firm, which serves Carmel, Zionsville, Fishers, Westfield, Noblesville, and Indianapolis.
For more about Everything Home, see here: https://everythinghomedesigns.com/
To learn more about this project, see here: https://everythinghomedesigns.com/portfolio/carmel-basement-renovation
 Kraemer Kitchen and Bath
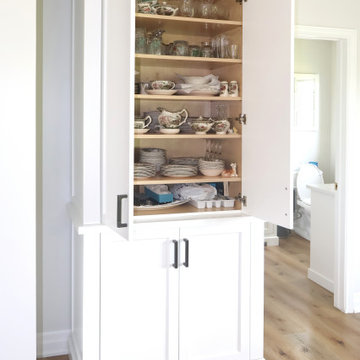
The perfect place to keep all you fine plate ware and fine china etc.
Family room library - large contemporary open concept light wood floor and beige floor family room library idea in Toronto with green walls and a wall-mounted tv
Family room library - large contemporary open concept light wood floor and beige floor family room library idea in Toronto with green walls and a wall-mounted tv
 Beckman 's
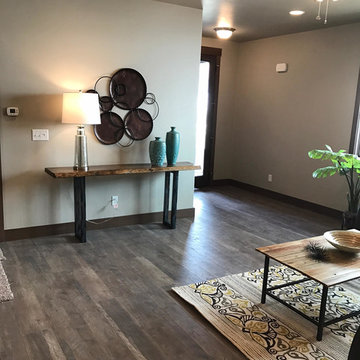
Home staging increases your homes value!
Living room - mid-sized traditional open concept medium tone wood floor and brown floor living room idea in Other with beige walls and a wall-mounted tv
Living room - mid-sized traditional open concept medium tone wood floor and brown floor living room idea in Other with beige walls and a wall-mounted tv
55