
Search results for "Mountain ash" in Home Design Ideas
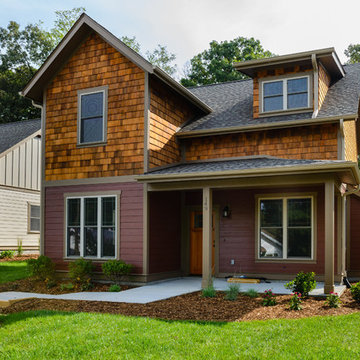
 Amarx Construction
Inspiration for a mid-sized transitional brown two-story wood house exterior remodel with a clipped gable roof

 Best Custom Homes, LLC
Photos: Eric Lucero
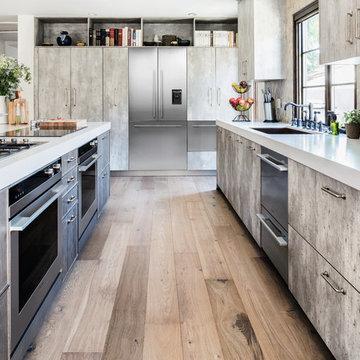
Inspiration for a large rustic l-shaped medium tone wood floor and brown floor eat-in kitchen remodel in Denver with an undermount sink, flat-panel cabinets, gray cabinets, gray backsplash, stainless steel appliances, an island and white countertops
Inspiration for a large rustic l-shaped medium tone wood floor and brown floor eat-in kitchen remodel in Denver with an undermount sink, flat-panel cabinets, gray cabinets, gray backsplash, stainless steel appliances, an island and white countertops
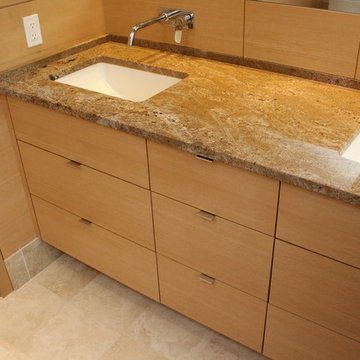
 Mountain Ash Cabinets
Inspiration for a mid-sized contemporary beige tile and mirror tile travertine floor and beige floor home design remodel in Calgary with flat-panel cabinets, light wood cabinets, an undermount tub, a two-piece toilet, an undermount sink, granite countertops and a hinged shower door
Find the right local pro for your project

 MB architecture + design
Mountain style 3/4 white tile and subway tile porcelain tile, gray floor and single-sink doorless shower photo in Burlington with gray cabinets, a one-piece toilet, gray walls, a vessel sink, wood countertops, a freestanding vanity and flat-panel cabinets
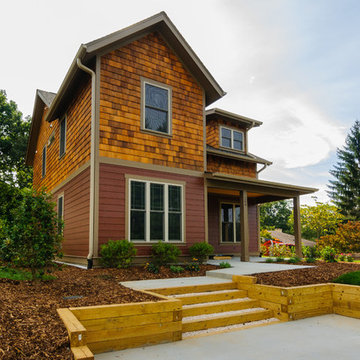 Amarx Construction
Inspiration for a mid-sized transitional red two-story wood house exterior remodel with a clipped gable roof

 User
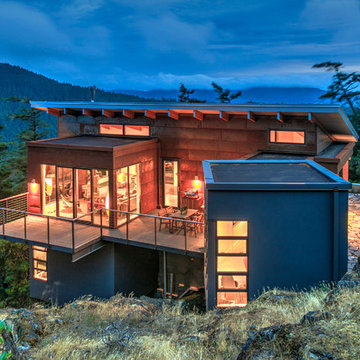
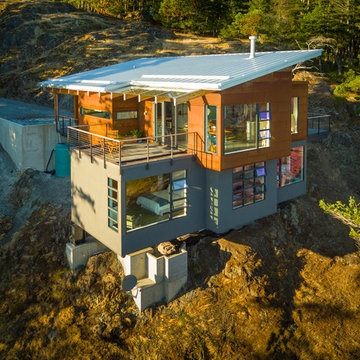
UserInspiration for a mid-sized contemporary gray three-story mixed siding flat roof remodel in Vancouver
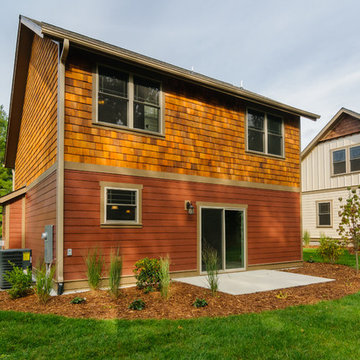 Amarx Construction
Mid-sized transitional red two-story vinyl house exterior idea with a clipped gable roof

 Highland Builders LLC
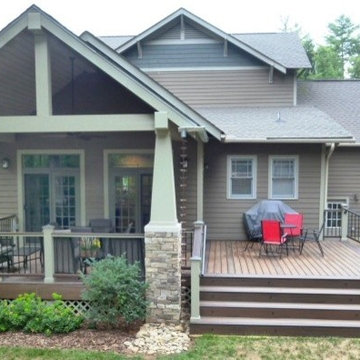
Modern mountain aesthetic in this fully exposed custom designed ranch. Exterior brings together lap siding and stone veneer accents with welcoming timber columns and entry truss. Garage door covered with standing seam metal roof supported by brackets. Large timber columns and beams support a rear covered screened porch. (Ryan Hainey)
 Amarx Construction
Inspiration for a mid-sized transitional concrete floor and gray floor single front door remodel with red walls and a light wood front door
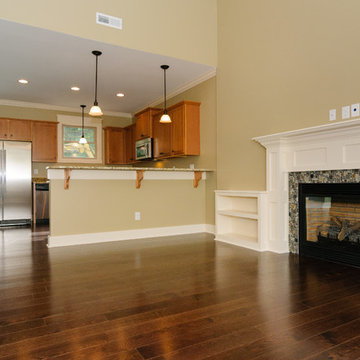 Amarx Construction
Example of a mid-sized transitional open concept dark wood floor and brown floor family room design with beige walls, a standard fireplace and a plaster fireplace


 Butler Armsden Architects
Chi Chin
Kitchen - traditional l-shaped dark wood floor kitchen idea in San Francisco with an undermount sink, shaker cabinets, white cabinets, white backsplash, stainless steel appliances, an island and marble backsplash
Kitchen - traditional l-shaped dark wood floor kitchen idea in San Francisco with an undermount sink, shaker cabinets, white cabinets, white backsplash, stainless steel appliances, an island and marble backsplash

 sagemodern
Lisa Petrole
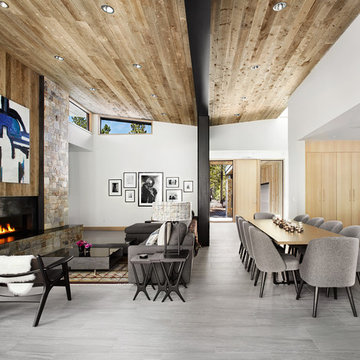
Example of a trendy open concept gray floor living room design in San Francisco with white walls and a ribbon fireplace
Example of a trendy open concept gray floor living room design in San Francisco with white walls and a ribbon fireplace
 Antonio Martins Interior Design
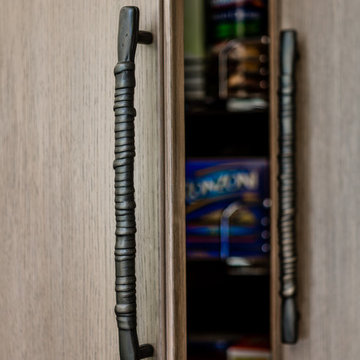
Lariat Pull by Rocky Mountain Hardware on Elegant modern kitchen created by combining custom cabinets, ceasar stone counter tops, Artistic Tile backsplash and Gregorious Pineo LIght Fixture. Custom cabinets all finished by hand with custom color and glaze by Fabian Fine furniture. Photos by Christopher Stark
 Highland Builders LLC

Modern mountain aesthetic in this fully exposed custom designed ranch. Exterior brings together lap siding and stone veneer accents with welcoming timber columns and entry truss. Garage door covered with standing seam metal roof supported by brackets. Large timber columns and beams support a rear covered screened porch. (Ryan Hainey)
 RÜME
RÜMEEmily O'Brien
Living room - large transitional living room idea in Boston with a standard fireplace and a tile fireplace
Living room - large transitional living room idea in Boston with a standard fireplace and a tile fireplace
8