
Search results for "Mountain ash" in Home Design Ideas
 The Cabin Store
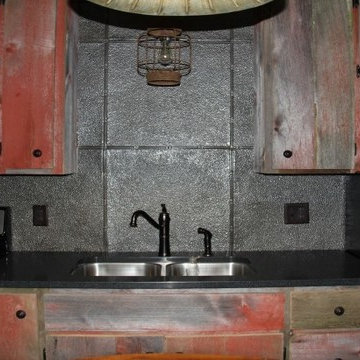
An old Ashe County, NC barn comes back to life in these custom cabinets in the lower level kitchen.
Ashe High Country Realty
Inspiration for a rustic kitchen remodel in Charlotte
Inspiration for a rustic kitchen remodel in Charlotte
 ALUXURA
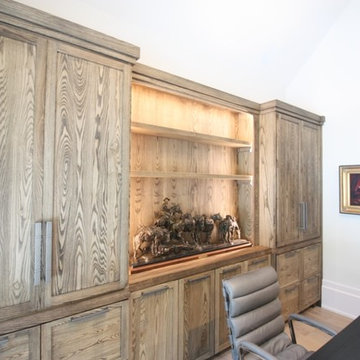
Custom Solid Ash built in wall cabinetry with sliding pocket doors, solid Ash wood countertop and file drawers. Finished in RUBIO Monocoat Black. Rocky Mountain Hardware.
 User

Usersimplistic but luxurious bathroom!
Mid-sized trendy master gray tile and stone tile travertine floor freestanding bathtub photo in Vancouver with open cabinets, white walls, a vessel sink and wood countertops
Mid-sized trendy master gray tile and stone tile travertine floor freestanding bathtub photo in Vancouver with open cabinets, white walls, a vessel sink and wood countertops
Find the right local pro for your project
 Antonio Martins Interior Design

Lariat Pulls by Rock Mountain Hardware on Elegant modern kitchen created by combining custom cabinets, ceasar stone counter tops, Artistic Tile backsplash and Gregorious Pineo LIght Fixture. Custom cabinets all finished by hand with custom color and glaze by Fabian Fine furniture. Photos by Christopher Stark

 Klopf Architecture
Photography Mariko Reed
Example of a mid-century modern kitchen design in San Francisco
Example of a mid-century modern kitchen design in San Francisco
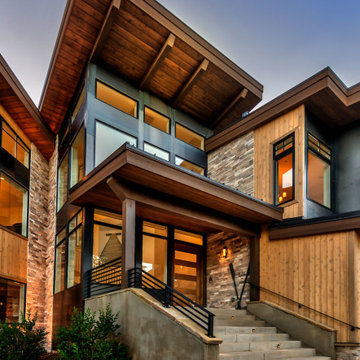


 REYNOLDS ASH + ASSOCIATES
Photography by Heather Mace of RA+A
Architecture + Structural Engineering by Reynolds Ash + Associates.
Example of a large arts and crafts concrete floor hallway design in Albuquerque with yellow walls
Example of a large arts and crafts concrete floor hallway design in Albuquerque with yellow walls

 Pinemar, Inc
Jason Varney Photography,
Interior Design by Ashli Mizell,
Architecture by Warren Claytor Architects
Powder room - small transitional powder room idea in Philadelphia with a two-piece toilet and a console sink
Powder room - small transitional powder room idea in Philadelphia with a two-piece toilet and a console sink

 Mountain Closets
Ash & Cloud finish two tone custom Pantry
Inspiration for a mid-sized modern kitchen pantry remodel in Denver with shaker cabinets and gray cabinets
Inspiration for a mid-sized modern kitchen pantry remodel in Denver with shaker cabinets and gray cabinets

 Hills & Grant
photo: Lisa Petrole
Inspiration for a large modern open concept porcelain tile living room remodel in San Francisco with a bar, white walls, a ribbon fireplace, a concrete fireplace and a wall-mounted tv
Inspiration for a large modern open concept porcelain tile living room remodel in San Francisco with a bar, white walls, a ribbon fireplace, a concrete fireplace and a wall-mounted tv
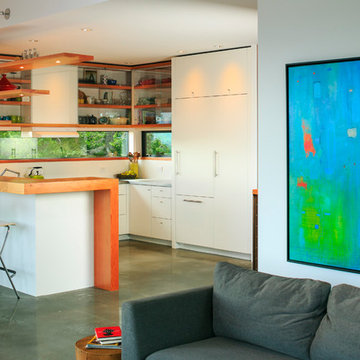 User
UserInspiration for a mid-sized contemporary l-shaped concrete floor eat-in kitchen remodel in Vancouver with an undermount sink, flat-panel cabinets, white cabinets, wood countertops, white appliances, white backsplash and a peninsula
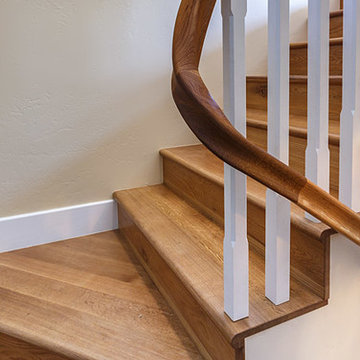 REYNOLDS ASH + ASSOCIATES
Photography by Marona Photography
Architecture + Structural Engineering by Reynolds Ash + Associates.
Mid-sized arts and crafts wooden u-shaped staircase photo in Albuquerque with wooden risers
Mid-sized arts and crafts wooden u-shaped staircase photo in Albuquerque with wooden risers
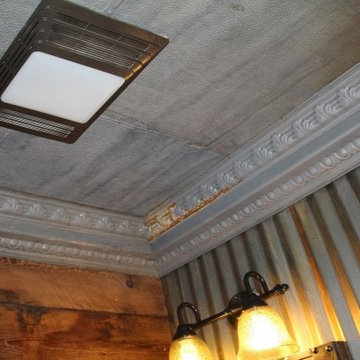

 Mittendorf Quality Construction
Inspiration for a rustic brown one-story wood gable roof remodel in Seattle
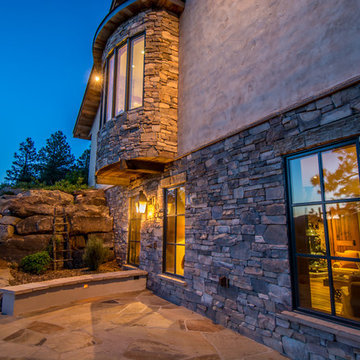
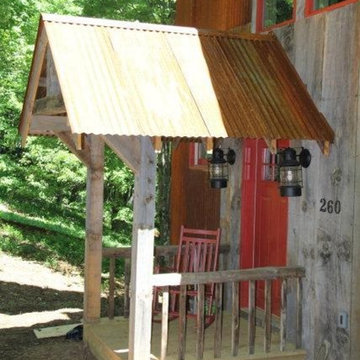
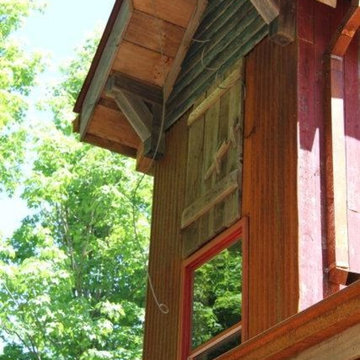 The Cabin Store
The use of reclaimed barnwood salvaged from two Ashe County barns helped us achieve the look we were hoping for.
Ashe High Country Realty
Inspiration for a rustic home design remodel in Charlotte
Inspiration for a rustic home design remodel in Charlotte
 REYNOLDS ASH + ASSOCIATES
Photography by Marona Photography
Architecture + Structural Engineering by Reynolds Ash + Associates.
Inspiration for a huge craftsman yellow two-story mixed siding exterior home remodel in Albuquerque
Inspiration for a huge craftsman yellow two-story mixed siding exterior home remodel in Albuquerque
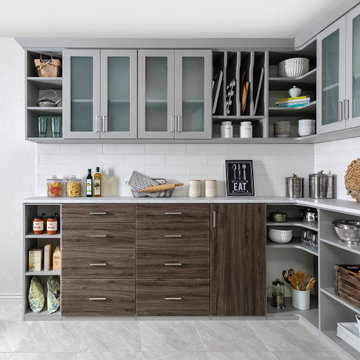 Mountain Closets
Ash & Cloud finish two tone custom Pantry.
Inspiration for a mid-sized modern kitchen pantry remodel in Denver with shaker cabinets and gray cabinets
Inspiration for a mid-sized modern kitchen pantry remodel in Denver with shaker cabinets and gray cabinets
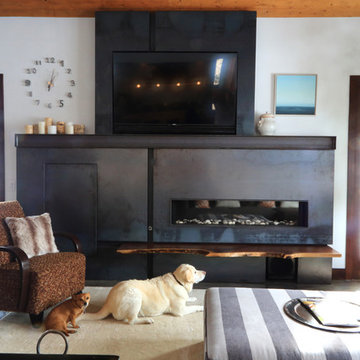
 KHJ Designs LLC
Ash Lindsey Photography
Mid-sized urban open concept concrete floor family room photo in Salt Lake City with white walls, a ribbon fireplace, a metal fireplace and a media wall
Mid-sized urban open concept concrete floor family room photo in Salt Lake City with white walls, a ribbon fireplace, a metal fireplace and a media wall
12