
Search results for "Mountain ash" in Home Design Ideas

 Mountain Sun Building & Design
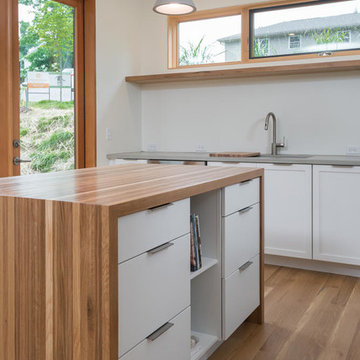
Small minimalist l-shaped light wood floor open concept kitchen photo with recessed-panel cabinets, white cabinets, wood countertops and an island
Find the right local pro for your project


 REYNOLDS ASH + ASSOCIATES
Photography by Heather Mace of RA+A
Architecture + Structural Engineering by Reynolds Ash + Associates.
Foyer - mid-sized craftsman light wood floor foyer idea in Albuquerque with green walls and a medium wood front door
Foyer - mid-sized craftsman light wood floor foyer idea in Albuquerque with green walls and a medium wood front door
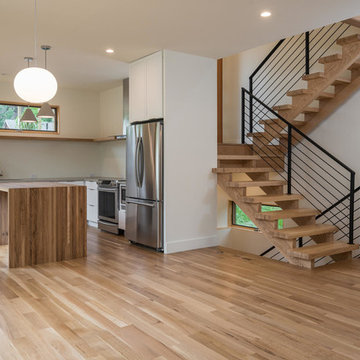 Mountain Sun Building & Design
Open concept kitchen - small modern l-shaped light wood floor open concept kitchen idea with white cabinets, wood countertops, an island and flat-panel cabinets
 User
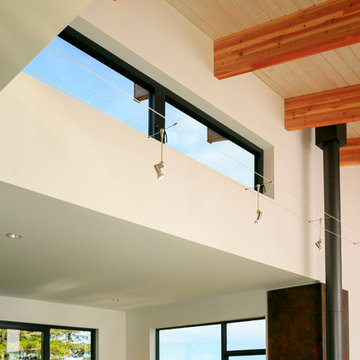
UserExample of a large trendy open concept concrete floor living room design in Vancouver with a bar, white walls, no tv, a wood stove and a metal fireplace
 User
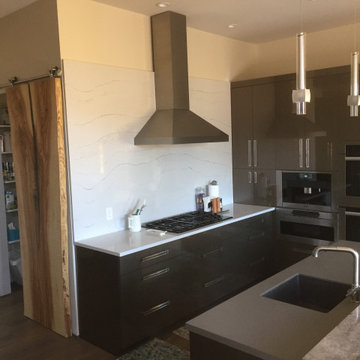
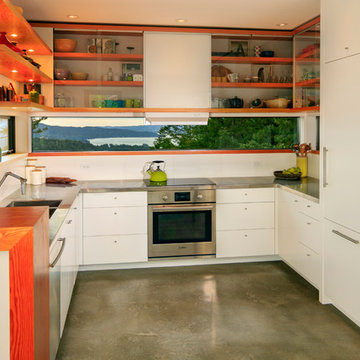
UserInspiration for a mid-sized contemporary l-shaped concrete floor eat-in kitchen remodel in Vancouver with flat-panel cabinets, white cabinets, white backsplash, an undermount sink, wood countertops, white appliances and a peninsula

 Northside Design Collective
Interior Designer: Allard & Roberts, Architect: Retro + Fit Design, Builder: Osada Construction, Photographer: Shonie Kuykendall
Bedroom - large contemporary master light wood floor bedroom idea with gray walls and a stone fireplace
Bedroom - large contemporary master light wood floor bedroom idea with gray walls and a stone fireplace
 The Cabin Store
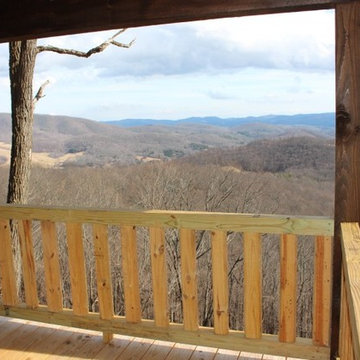
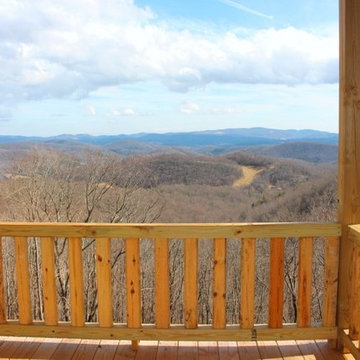
...enjoy the layered long range mountain views and the sounds of the rushing mountain creek in solitude.
Ashe High Country Realty
Example of a mountain style home design design in Charlotte
Example of a mountain style home design design in Charlotte
 Mountain Sun Building & Design
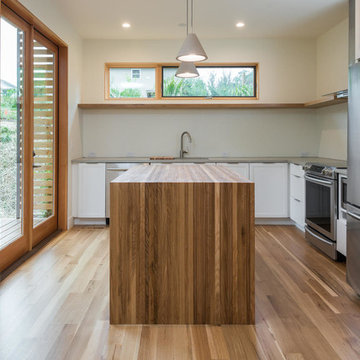
Example of a small minimalist l-shaped light wood floor open concept kitchen design with recessed-panel cabinets, white cabinets, wood countertops and an island
 Mountain Construction Enterprises

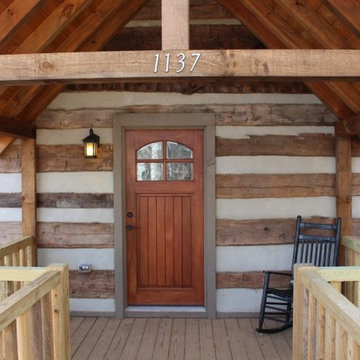
Hand crafted entry and door
Large arts and crafts medium tone wood floor foyer photo in Charlotte with beige walls and a dark wood front door
Large arts and crafts medium tone wood floor foyer photo in Charlotte with beige walls and a dark wood front door
 REYNOLDS ASH + ASSOCIATES
Photography by Heather Mace of RA+A
Architecture + Structural Engineering by Reynolds Ash + Associates.
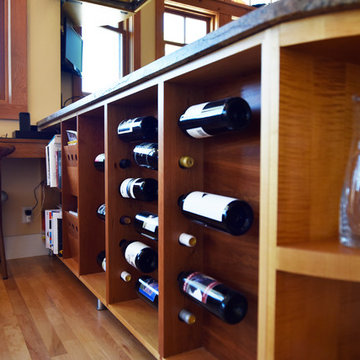
Large mid-century modern u-shaped light wood floor home design photo in Albuquerque with an undermount sink, flat-panel cabinets, medium tone wood cabinets, granite countertops, multicolored backsplash and glass tile backsplash
Large mid-century modern u-shaped light wood floor home design photo in Albuquerque with an undermount sink, flat-panel cabinets, medium tone wood cabinets, granite countertops, multicolored backsplash and glass tile backsplash
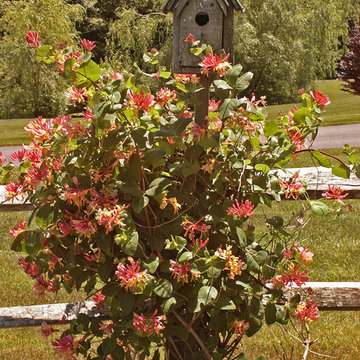
 Ellen Sousa/Turkey Hill Brook Farm
Photo copyright Ellen Sousa/THB Farm
Inspiration for a rustic landscaping in Boston.
Inspiration for a rustic landscaping in Boston.

 w.b. builders
Seth Hannula
Bedroom transitional dark wood floor and brown floor kids' bedroom photo in Minneapolis with white walls
Bedroom transitional dark wood floor and brown floor kids' bedroom photo in Minneapolis with white walls
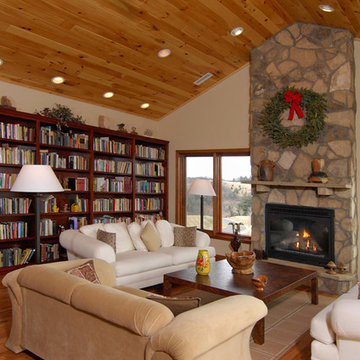 Mountain Construction Enterprises
Vaulted ceiling gives an open feeling
Inspiration for a mid-sized contemporary open concept medium tone wood floor living room remodel in Charlotte with beige walls, a standard fireplace, a stone fireplace and no tv
Inspiration for a mid-sized contemporary open concept medium tone wood floor living room remodel in Charlotte with beige walls, a standard fireplace, a stone fireplace and no tv
11