
Search results for "Mountain lodge" in Home Design Ideas

 Aspen Design Room
Rustic interior with custom lighting from Aspen Design Room complementing the great space. The entire interior was done by our design team to create the perfect mountain modern look, giving this home a warm and cozy feel with the greatness of a mountain lodge.

Find the right local pro for your project
 Equinox Architecture LLC
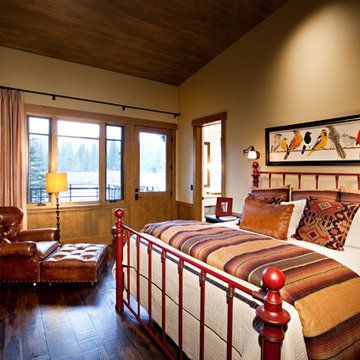
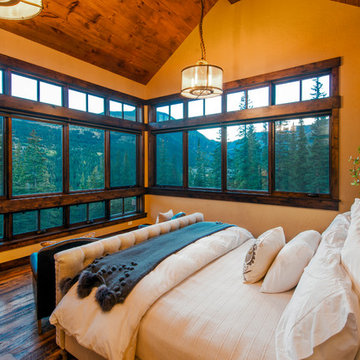
Bedroom - mid-sized rustic master dark wood floor and brown floor bedroom idea in Denver with yellow walls and no fireplace

Sponsored
Columbus, OH

Structural Remodeling
Franklin County's Heavy Timber Specialists | Best of Houzz 2020!

 Kristie Barnett, The Decorologist
The Decorologist
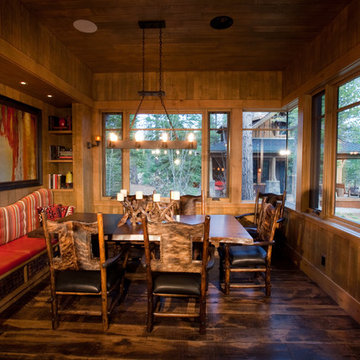
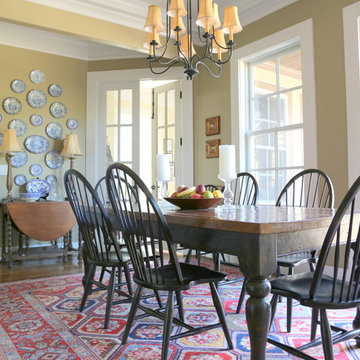
Example of a classic dining room design in Nashville
Example of a classic dining room design in Nashville
 Ideal Mountain Property
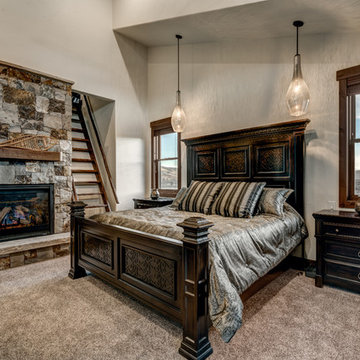
Master bedroom with stairway to loft
Bedroom - rustic master carpeted bedroom idea in Denver with beige walls, a standard fireplace and a stone fireplace
Bedroom - rustic master carpeted bedroom idea in Denver with beige walls, a standard fireplace and a stone fireplace
 Randy Trainor
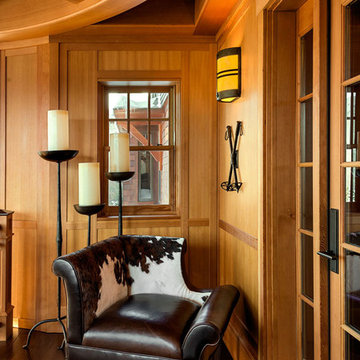
This three-story vacation home for a family of ski enthusiasts features 5 bedrooms and a six-bed bunk room, 5 1/2 bathrooms, kitchen, dining room, great room, 2 wet bars, great room, exercise room, basement game room, office, mud room, ski work room, decks, stone patio with sunken hot tub, garage, and elevator.
The home sits into an extremely steep, half-acre lot that shares a property line with a ski resort and allows for ski-in, ski-out access to the mountain’s 61 trails. This unique location and challenging terrain informed the home’s siting, footprint, program, design, interior design, finishes, and custom made furniture.
Credit: Samyn-D'Elia Architects
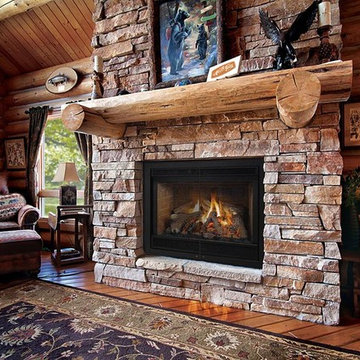
 Specialty Fires
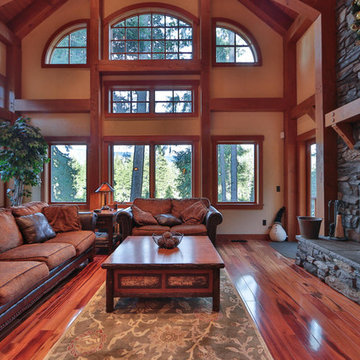
Inspiration for a large rustic formal and enclosed dark wood floor and brown floor living room remodel in Orlando with a standard fireplace, a stone fireplace and no tv

Sponsored
Columbus, OH
Structural Remodeling
Franklin County's Heavy Timber Specialists | Best of Houzz 2020!
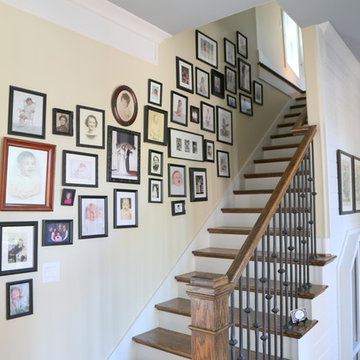 Kristie Barnett, The Decorologist
The Decorologist
Inspiration for a timeless staircase remodel in Nashville
Inspiration for a timeless staircase remodel in Nashville
 User

UserSpecifically designed for European client owning vacation home in Lake Tahoe - with specific requests,
Stone wall shower,
Dual Sinks,
Windows
Example of a large mountain style master gray tile and slate tile slate floor and gray floor corner shower design in San Francisco with a farmhouse sink and gray walls
Example of a large mountain style master gray tile and slate tile slate floor and gray floor corner shower design in San Francisco with a farmhouse sink and gray walls
 Alpine Lumber
Located in Steamboat Springs, Colorado is Ideal Mountain Property’s newest fractionally owned property offering. This brand new, custom built lodge is located at the base of Steamboat Ski Mountain, in one of Steamboat Springs newest resort communities, Wildhorse Meadows. Center stage is the Wildhorse gondola providing incredible access to the ski mountain and village while offering owners and guests a spacious single family residence right in the heart of the mountain area.
Builder | Greg Fortune & Rory Witzel
Designer | Tara Bender
Starmark Cabinetry
 Living Stone Design + Build
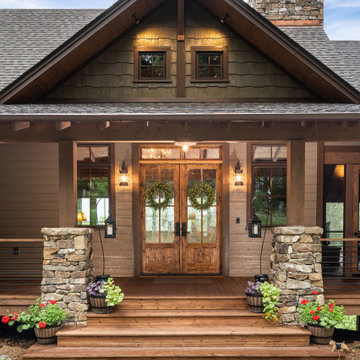
The Mountain Lodge at Pinchot Forest features a rustic exterior with sustainable materials, blending seamlessly into the forested landscape. Designed by Living Stone Design + Build, it offers luxury, energy efficiency, and timeless mountain charm.

Sponsored
Columbus, OH
Structural Remodeling
Franklin County's Heavy Timber Specialists | Best of Houzz 2020!
 Pierce Hill Design, ltd.
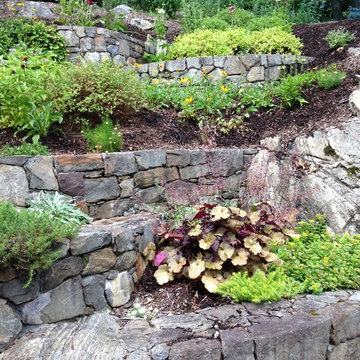
New plantings added to update this rock garden.
Copyright Pierce hill design,ltd. All rights reserved.
Inspiration for a large rustic hillside stone formal garden in New York for summer.
Inspiration for a large rustic hillside stone formal garden in New York for summer.
 MossCreek
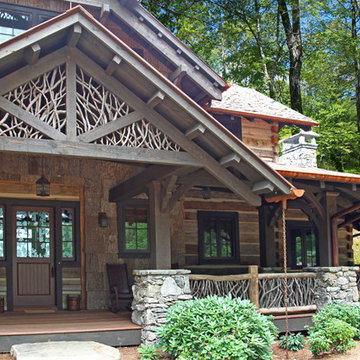
This stunning mountain lodge, custom designed by MossCreek, features the elegant rustic style that MossCreek has become so well known for. Open family spaces, cozy gathering spots and large outdoor living areas all combine to create the perfect custom mountain retreat. Photo by Erwin Loveland
 Randy Trainor

This three-story vacation home for a family of ski enthusiasts features 5 bedrooms and a six-bed bunk room, 5 1/2 bathrooms, kitchen, dining room, great room, 2 wet bars, great room, exercise room, basement game room, office, mud room, ski work room, decks, stone patio with sunken hot tub, garage, and elevator.
The home sits into an extremely steep, half-acre lot that shares a property line with a ski resort and allows for ski-in, ski-out access to the mountain’s 61 trails. This unique location and challenging terrain informed the home’s siting, footprint, program, design, interior design, finishes, and custom made furniture.
Credit: Samyn-D'Elia Architects
15