
Search results for "Mountain lodge" in Home Design Ideas
 MossCreek

Designed by MossCreek, this beautiful timber frame home includes signature MossCreek style elements such as natural materials, expression of structure, elegant rustic design, and perfect use of space in relation to build site. Photo by Mark Smith


Find the right local pro for your project

 Clauss Construction
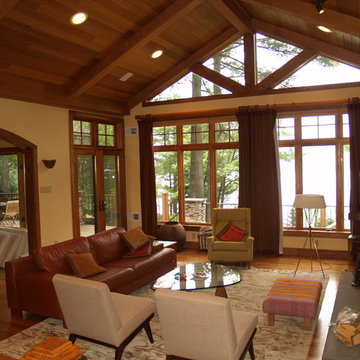
Large mountain style formal and open concept dark wood floor living room photo with beige walls, a standard fireplace, a stone fireplace and no tv
 Randy Trainor

The home sits into an extremely steep, half-acre lot that shares a property line with a ski resort and allows for ski-in, ski-out access to the mountain’s 61 trails. This unique location and challenging terrain informed the home’s siting, footprint, program, design, interior design, finishes, and custom made furniture.
Credit: Samyn-D'Elia Architects
 Living Stone Design + Build

The rustic dining room of Mountain Lodge at Pinchot Forest features a handcrafted wood table, abundant natural light, and seamless integration with surrounding mountain views. Living Stone Design + Build combines sustainable luxury with functional design in this warm gathering space perfect for family meals and entertaining.

Sponsored
Columbus, OH

Structural Remodeling
Franklin County's Heavy Timber Specialists | Best of Houzz 2020!
 Laura Kaehler Architects

New custom home designed in a stylized shingle style with broad sweeping rooflines and large expanses of glass.
Duston Saylor, Photographer.
Inspiration for a huge craftsman enclosed carpeted and multicolored floor family room remodel in New York with beige walls, a standard fireplace and a stone fireplace
Inspiration for a huge craftsman enclosed carpeted and multicolored floor family room remodel in New York with beige walls, a standard fireplace and a stone fireplace
 Randy Trainor
The home sits into an extremely steep, half-acre lot that shares a property line with a ski resort and allows for ski-in, ski-out access to the mountain’s 61 trails. This unique location and challenging terrain informed the home’s siting, footprint, program, design, interior design, finishes, and custom made furniture.
Credit: Samyn-D'Elia Architects
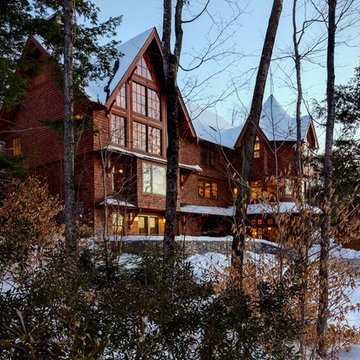 Randy Trainor
The home sits into an extremely steep, half-acre lot that shares a property line with a ski resort and allows for ski-in, ski-out access to the mountain’s 61 trails. This unique location and challenging terrain informed the home’s siting, footprint, program, design, interior design, finishes, and custom made furniture.
Credit: Samyn-D'Elia Architects
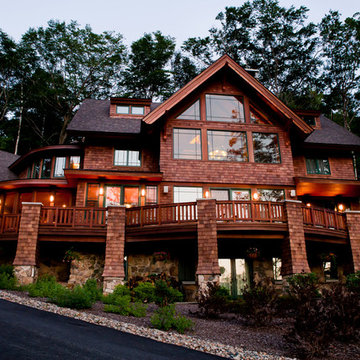
 Samyn D’Elia Architects, P.A./Timberframe Design
John Hession
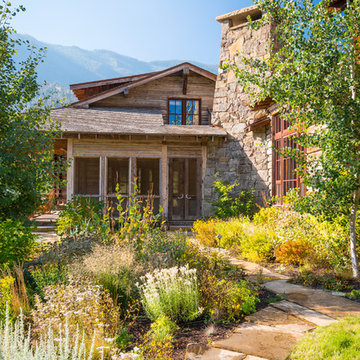
Example of a large mountain style brown two-story wood house exterior design in Boston with a hip roof and a shingle roof
Example of a large mountain style brown two-story wood house exterior design in Boston with a hip roof and a shingle roof
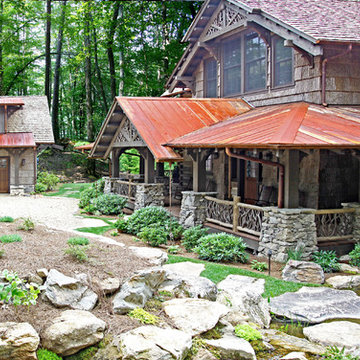 MossCreek
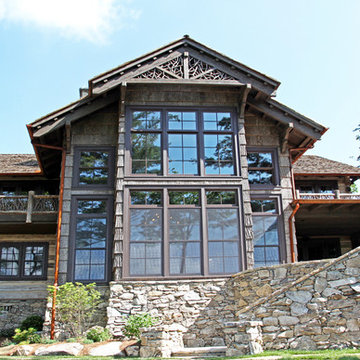
This stunning mountain lodge, custom designed by MossCreek, features the elegant rustic style that MossCreek has become so well known for. Open family spaces, cozy gathering spots and large outdoor living areas all combine to create the perfect custom mountain retreat. Photo by Erwin Loveland
 MossCreek
This stunning mountain lodge, custom designed by MossCreek, features the elegant rustic style that MossCreek has become so well known for. Open family spaces, cozy gathering spots and large outdoor living areas all combine to create the perfect custom mountain retreat. Photo by Erwin Loveland

Sponsored
Columbus, OH
Structural Remodeling
Franklin County's Heavy Timber Specialists | Best of Houzz 2020!
 Living Stone Design + Build
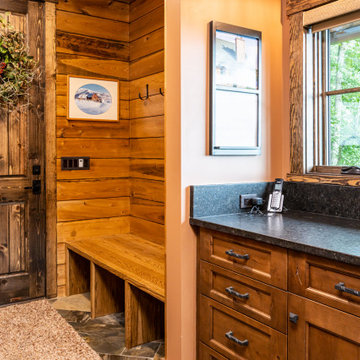
The rustic hallway of Mountain Lodge at Pinchot Forest showcases warm wood tones, natural materials, and thoughtful lighting design that creates an inviting pathway through the home. Living Stone Design + Build integrates sustainable elements with mountain aesthetics in this functional yet elegant transitional space.
 Living Stone Design + Build
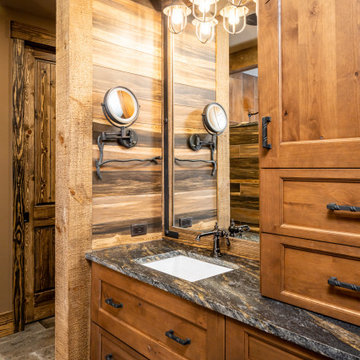
The rustic bathroom of Mountain Lodge at Pinchot Forest showcases a handcrafted wood vanity paired with a stone walk-in shower, blending organic textures with modern functionality. Living Stone Design + Build integrates sustainable materials like non-toxic finishes and natural stone flooring, creating a spa-like retreat that harmonizes with the surrounding mountain environment through strategic natural lighting and rustic-modern design elements.
 Living Stone Design + Build
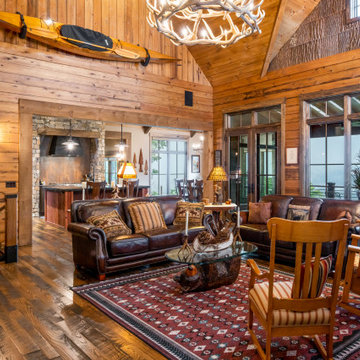
The rustic living room of Mountain Lodge at Pinchot Forest showcases exposed timber beams, a grand stone fireplace, and panoramic forest views. Living Stone Design + Build combines luxury comfort with sustainable mountain aesthetics in this warm, inviting gathering space.
 Living Stone Design + Build
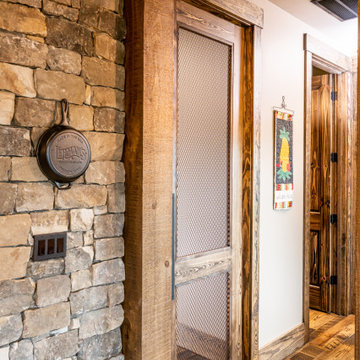
The rustic hallway of Mountain Lodge at Pinchot Forest showcases warm wood tones, natural materials, and thoughtful lighting design that creates an inviting pathway through the home. Living Stone Design + Build integrates sustainable elements with mountain aesthetics in this functional yet elegant transitional space.

Sponsored
Columbus, OH
Structural Remodeling
Franklin County's Heavy Timber Specialists | Best of Houzz 2020!
 Living Stone Design + Build
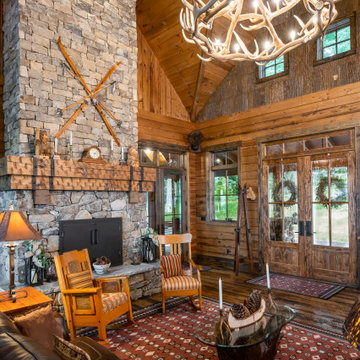
The rustic living room of Mountain Lodge at Pinchot Forest showcases exposed timber beams, a grand stone fireplace, and panoramic forest views. Living Stone Design + Build combines luxury comfort with sustainable mountain aesthetics in this warm, inviting gathering space.
 Living Stone Design + Build
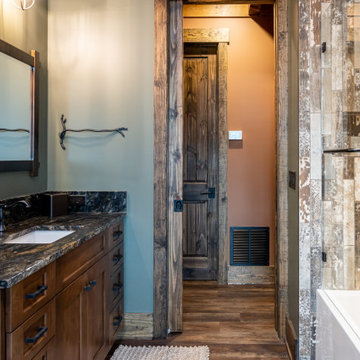
The rustic bathroom of Mountain Lodge at Pinchot Forest showcases a handcrafted wood vanity paired with a stone walk-in shower, blending organic textures with modern functionality. Living Stone Design + Build integrates sustainable materials like non-toxic finishes and natural stone flooring, creating a spa-like retreat that harmonizes with the surrounding mountain environment through strategic natural lighting and rustic-modern design elements.
 Living Stone Design + Build
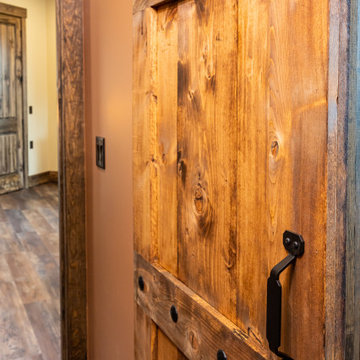
The rustic hallway of Mountain Lodge at Pinchot Forest showcases warm wood tones, natural materials, and thoughtful lighting design that creates an inviting pathway through the home. Living Stone Design + Build integrates sustainable elements with mountain aesthetics in this functional yet elegant transitional space.
17