
Search results for "Mountain lodge" in Home Design Ideas

 MossCreek
High in the Blue Ridge Mountains of North Carolina, this majestic lodge was custom designed by MossCreek to provide rustic elegant living for the extended family of our clients. Featuring four spacious master suites, a massive great room with floor-to-ceiling windows, expansive porches, and a large family room with built-in bar, the home incorporates numerous spaces for sharing good times.
Unique to this design is a large wrap-around porch on the main level, and four large distinct and private balconies on the upper level. This provides outdoor living for each of the four master suites.
We hope you enjoy viewing the photos of this beautiful home custom designed by MossCreek.
Photo by Todd Bush
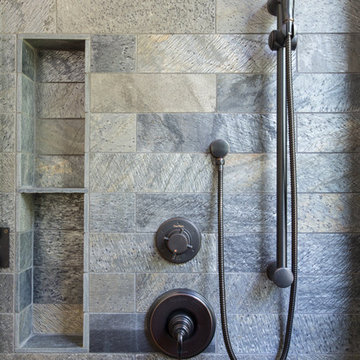
 Alloy Architecture & Construction
This project was designed for a couple who lives in Florida but wanted to create a mountain getaway here in Virginia.
This was a dramatic, full home renovation project which converted a 1970’s vinyl siding covered, quasi-modern home into a cozy yet open, mountain lodge retreat with breathtaking views of the Blue Ridge mountains. A large wrap around porch was added as well as a beautiful screened in porch for the enjoyment and full appreciation of the surrounding landscapes.
While the overall interior layout remained relatively unchanged, new elements were introduced, such as a two-story stone fireplace, a residential elevator, a new master bedroom, updated kitchen and reclaimed wood paneling finishing the walls.
While you catch a glimpse of the stunning vista while approaching the house, the full view is best appreciated from the new screened in porch or cedar hot tub which sets you right out into nature.
Andrea Hubbel Photography
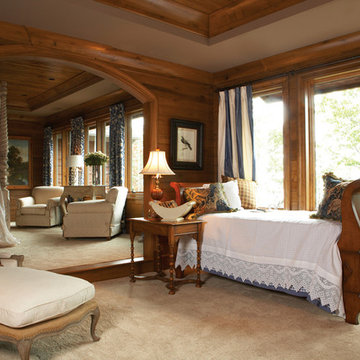
 Garrell Associates, Incorporated
The Mountain Top Lodge House Plan 09110, Master Bedroom, Design by Michael W. Garrell of Garrell Associates, Incorporated
Arts and crafts bedroom photo in Atlanta
Arts and crafts bedroom photo in Atlanta
Find the right local pro for your project

 Living Stone Design + Build
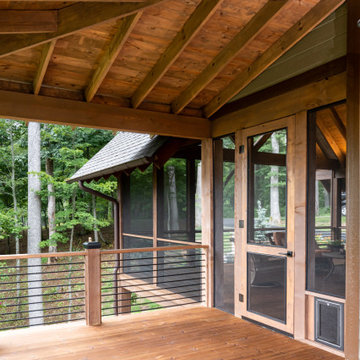
The expansive rustic deck of Mountain Lodge at Pinchot Forest features hand-hewn timber railings and weather-resistant IPE wood decking, seamlessly connecting indoor/outdoor living. Living Stone Design + Build incorporates a native stone fire pit and custom steel-and-cedar seating that frames breathtaking mountain vistas. Sustainable design elements include solar-powered perimeter lighting and FSC-certified materials, while strategic sightline planning maintains privacy without obstructing forest panoramas.
 AOME Architects

Simple details and warm furnishings greet guests as they enter.
Hallway - rustic concrete floor and beige floor hallway idea in Seattle with beige walls
Hallway - rustic concrete floor and beige floor hallway idea in Seattle with beige walls
 Horizon Pacific Contracting
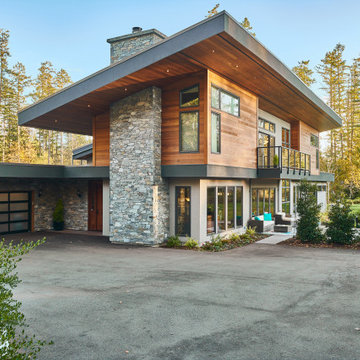

Inspired by the mountain lodges of Canmore, AB, this gorgeous custom home blends westcoast modern design with a cozy warm chalet style. A true original.

Sponsored
Columbus, OH

Structural Remodeling
Franklin County's Heavy Timber Specialists | Best of Houzz 2020!

 Michael Rex Architects
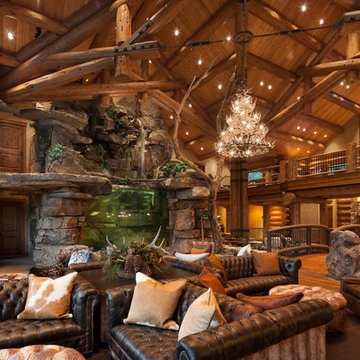
Photo Credit: kee sites
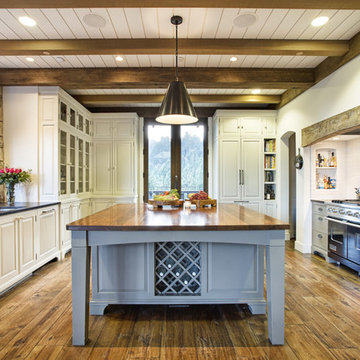
Mountain style u-shaped medium tone wood floor kitchen photo in San Francisco with an island, an undermount sink, raised-panel cabinets, white cabinets, white backsplash and stainless steel appliances
Mountain style u-shaped medium tone wood floor kitchen photo in San Francisco with an island, an undermount sink, raised-panel cabinets, white cabinets, white backsplash and stainless steel appliances
 MossCreek
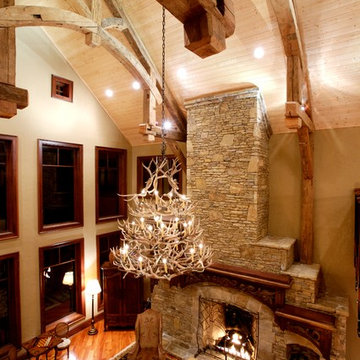
Designed by MossCreek, this beautiful timber frame home includes signature MossCreek style elements such as natural materials, expression of structure, elegant rustic design, and perfect use of space in relation to build site. Photo by Mark Smith
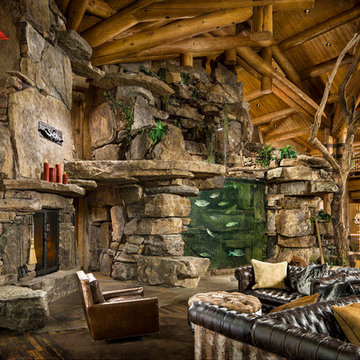
 Rocky Mountain Homes/Rocky Mountain Log Homes
Inspiration for a rustic home design remodel in Atlanta

Sponsored
Columbus, OH
Structural Remodeling
Franklin County's Heavy Timber Specialists | Best of Houzz 2020!
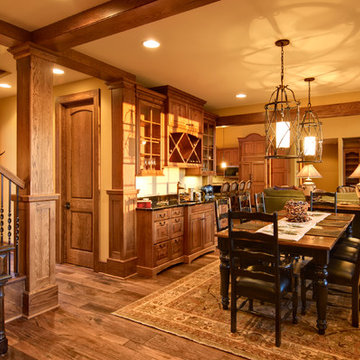
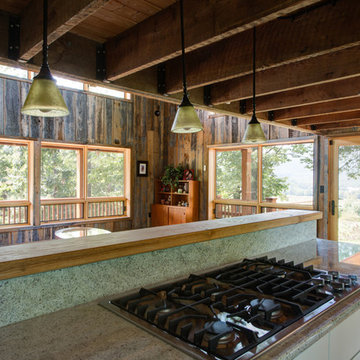 Alloy Architecture & Construction
This project was designed for a couple who lives in Florida but wanted to create a mountain getaway here in Virginia.
This was a dramatic, full home renovation project which converted a 1970’s vinyl siding covered, quasi-modern home into a cozy yet open, mountain lodge retreat with breathtaking views of the Blue Ridge mountains. A large wrap around porch was added as well as a beautiful screened in porch for the enjoyment and full appreciation of the surrounding landscapes.
While the overall interior layout remained relatively unchanged, new elements were introduced, such as a two-story stone fireplace, a residential elevator, a new master bedroom, updated kitchen and reclaimed wood paneling finishing the walls.
While you catch a glimpse of the stunning vista while approaching the house, the full view is best appreciated from the new screened in porch or cedar hot tub which sets you right out into nature.
Andrea Hubbel Photography
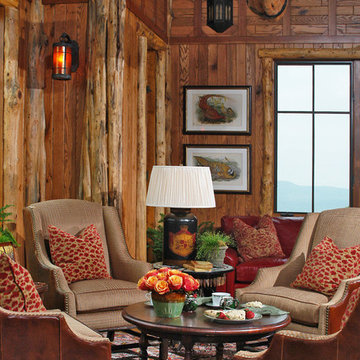 MossCreek
High in the Blue Ridge Mountains of North Carolina, this majestic lodge was custom designed by MossCreek to provide rustic elegant living for the extended family of our clients. Featuring four spacious master suites, a massive great room with floor-to-ceiling windows, expansive porches, and a large family room with built-in bar, the home incorporates numerous spaces for sharing good times.
Unique to this design is a large wrap-around porch on the main level, and four large distinct and private balconies on the upper level. This provides outdoor living for each of the four master suites.
We hope you enjoy viewing the photos of this beautiful home custom designed by MossCreek.
Photo by Todd Bush
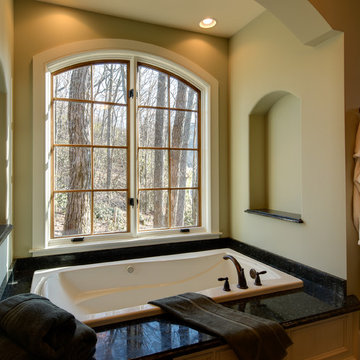
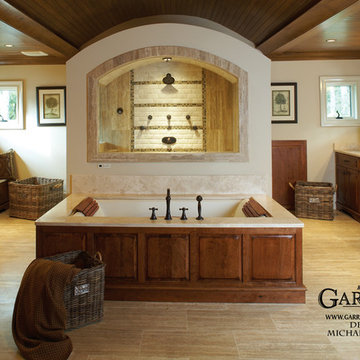 Garrell Associates, Incorporated
The Mountain Top Lodge House Plan # 09110, Master Bath Room, Design by Michael W. Garrell of Garrell Associates, Inc.
Inspiration for a craftsman bathroom remodel in Atlanta
Inspiration for a craftsman bathroom remodel in Atlanta

Sponsored
Columbus, OH
Structural Remodeling
Franklin County's Heavy Timber Specialists | Best of Houzz 2020!
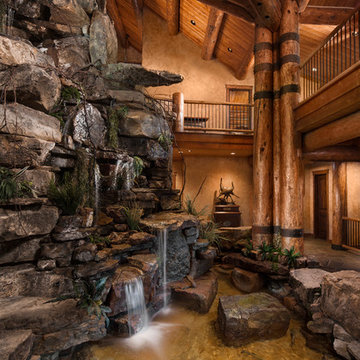 Rocky Mountain Homes/Rocky Mountain Log Homes
Example of a mountain style home design design in Atlanta
 MossCreek
Designed by MossCreek, this beautiful timber frame home includes signature MossCreek style elements such as natural materials, expression of structure, elegant rustic design, and perfect use of space in relation to build site. Photo by Mark Smith
23