
Search results for "Mountain lodge" in Home Design Ideas
 Pinnacle Mountain Homes
Pinnacle Mountain Homes

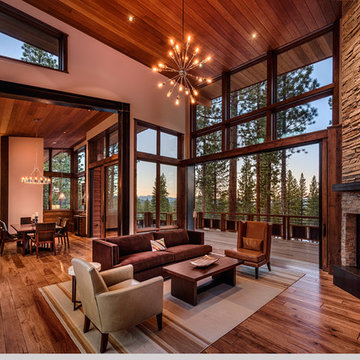
Inspiration for a rustic medium tone wood floor living room remodel in Denver with beige walls, a standard fireplace, a stone fireplace and a tv stand
Inspiration for a rustic medium tone wood floor living room remodel in Denver with beige walls, a standard fireplace, a stone fireplace and a tv stand

 Mountain Construction Enterprises
High Country Magazine
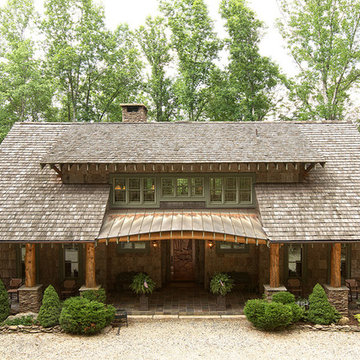
Inspiration for a large craftsman brown three-story wood exterior home remodel in Charlotte
Inspiration for a large craftsman brown three-story wood exterior home remodel in Charlotte
Find the right local pro for your project
 Living Stone Design + Build
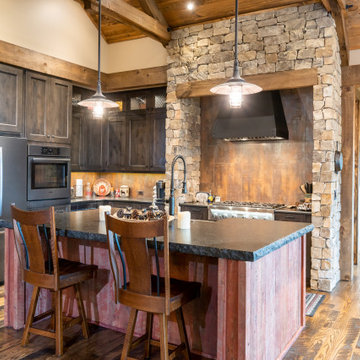
The rustic kitchen of Mountain Lodge at Pinchot Forest features custom wood cabinetry, natural stone countertops, and sustainable materials throughout. Living Stone Design + Build combines functionality with mountain charm in this warm, inviting culinary space designed for both everyday use and entertaining.

 Randy Trainor
The home sits into an extremely steep, half-acre lot that shares a property line with a ski resort and allows for ski-in, ski-out access to the mountain’s 61 trails. This unique location and challenging terrain informed the home’s siting, footprint, program, design, interior design, finishes, and custom made furniture.
Credit: Samyn-D'Elia Architects
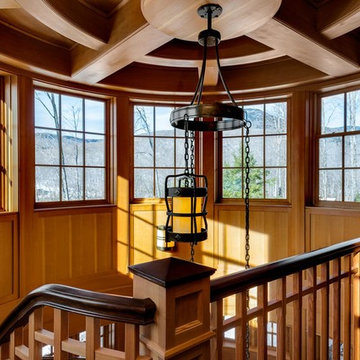 Randy Trainor
The home sits into an extremely steep, half-acre lot that shares a property line with a ski resort and allows for ski-in, ski-out access to the mountain’s 61 trails. This unique location and challenging terrain informed the home’s siting, footprint, program, design, interior design, finishes, and custom made furniture.
Credit: Samyn-D'Elia Architects
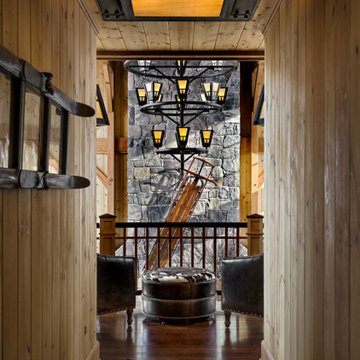 Randy Trainor
This three-story vacation home for a family of ski enthusiasts features 5 bedrooms and a six-bed bunk room, 5 1/2 bathrooms, kitchen, dining room, great room, 2 wet bars, great room, exercise room, basement game room, office, mud room, ski work room, decks, stone patio with sunken hot tub, garage, and elevator.
The home sits into an extremely steep, half-acre lot that shares a property line with a ski resort and allows for ski-in, ski-out access to the mountain’s 61 trails. This unique location and challenging terrain informed the home’s siting, footprint, program, design, interior design, finishes, and custom made furniture.
Credit: Samyn-D'Elia Architects

Sponsored
Columbus, OH

Structural Remodeling
Franklin County's Heavy Timber Specialists | Best of Houzz 2020!
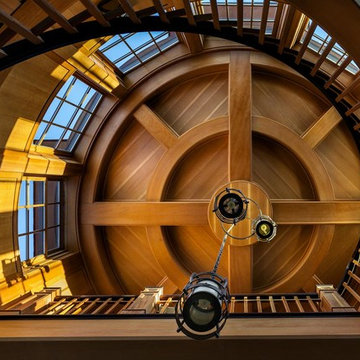 Randy Trainor
The home sits into an extremely steep, half-acre lot that shares a property line with a ski resort and allows for ski-in, ski-out access to the mountain’s 61 trails. This unique location and challenging terrain informed the home’s siting, footprint, program, design, interior design, finishes, and custom made furniture.
Credit: Samyn-D'Elia Architects
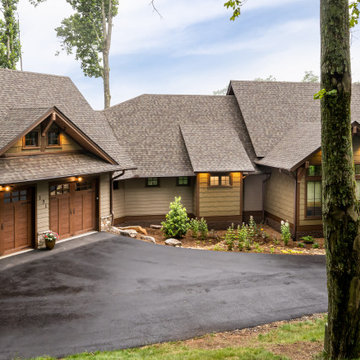 Living Stone Design + Build
The Mountain Lodge at Pinchot Forest features a rustic exterior with sustainable materials, blending seamlessly into the forested landscape. Designed by Living Stone Design + Build, it offers luxury, energy efficiency, and timeless mountain charm.
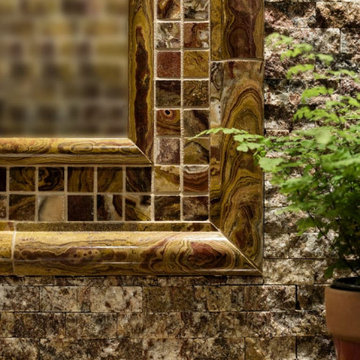 Randy Trainor
This three-story vacation home for a family of ski enthusiasts features 5 bedrooms and a six-bed bunk room, 5 1/2 bathrooms, kitchen, dining room, great room, 2 wet bars, great room, exercise room, basement game room, office, mud room, ski work room, decks, stone patio with sunken hot tub, garage, and elevator.
The home sits into an extremely steep, half-acre lot that shares a property line with a ski resort and allows for ski-in, ski-out access to the mountain’s 61 trails. This unique location and challenging terrain informed the home’s siting, footprint, program, design, interior design, finishes, and custom made furniture.
Credit: Samyn-D'Elia Architects
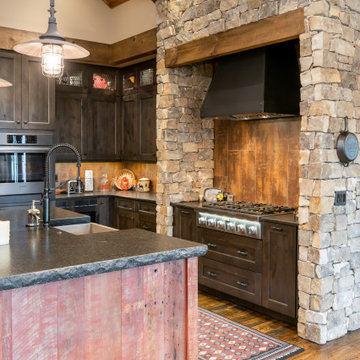 Living Stone Design + Build
The rustic kitchen of Mountain Lodge at Pinchot Forest features custom wood cabinetry, natural stone countertops, and sustainable materials throughout. Living Stone Design + Build combines functionality with mountain charm in this warm, inviting culinary space designed for both everyday use and entertaining.
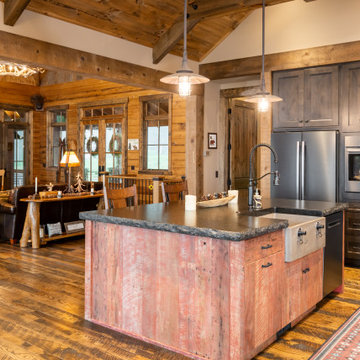 Living Stone Design + Build
The rustic kitchen of Mountain Lodge at Pinchot Forest features custom wood cabinetry, natural stone countertops, and sustainable materials throughout. Living Stone Design + Build combines functionality with mountain charm in this warm, inviting culinary space designed for both everyday use and entertaining.

Sponsored
Columbus, OH
Structural Remodeling
Franklin County's Heavy Timber Specialists | Best of Houzz 2020!
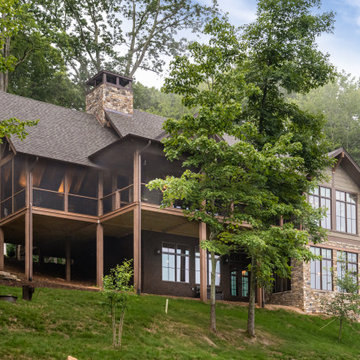 Living Stone Design + Build
The Mountain Lodge at Pinchot Forest features a rustic exterior with sustainable materials, blending seamlessly into the forested landscape. Designed by Living Stone Design + Build, it offers luxury, energy efficiency, and timeless mountain charm.
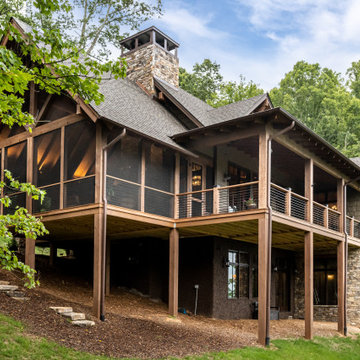 Living Stone Design + Build
The Mountain Lodge at Pinchot Forest features a rustic exterior with sustainable materials, blending seamlessly into the forested landscape. Designed by Living Stone Design + Build, it offers luxury, energy efficiency, and timeless mountain charm.
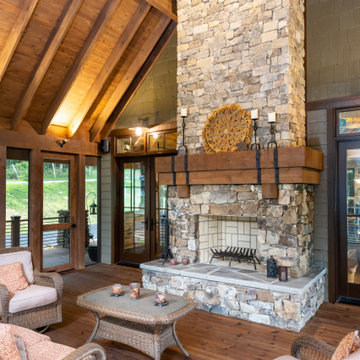 Living Stone Design + Build
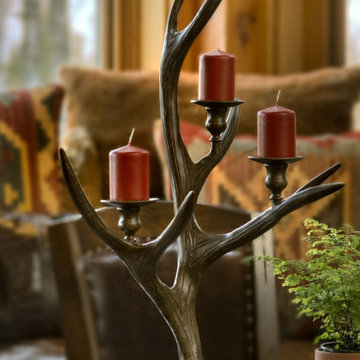
The rustic porch of Mountain Lodge at Pinchot Forest showcases handcrafted timber columns and a native stone fireplace, creating an inviting outdoor living space. Living Stone Design + Build integrates sustainable IPE wood decking with low-profile LED lighting, framing unobstructed mountain vistas through strategically placed openings. The design features deep overhangs with exposed joinery and custom steel-and-cedar rocking chairs, blending rugged craftsmanship with modern comfort for four-season use.
 Randy Trainor
This three-story vacation home for a family of ski enthusiasts features 5 bedrooms and a six-bed bunk room, 5 1/2 bathrooms, kitchen, dining room, great room, 2 wet bars, great room, exercise room, basement game room, office, mud room, ski work room, decks, stone patio with sunken hot tub, garage, and elevator.
The home sits into an extremely steep, half-acre lot that shares a property line with a ski resort and allows for ski-in, ski-out access to the mountain’s 61 trails. This unique location and challenging terrain informed the home’s siting, footprint, program, design, interior design, finishes, and custom made furniture.
Credit: Samyn-D'Elia Architects

Sponsored
Columbus, OH
Structural Remodeling
Franklin County's Heavy Timber Specialists | Best of Houzz 2020!
 Living Stone Design + Build
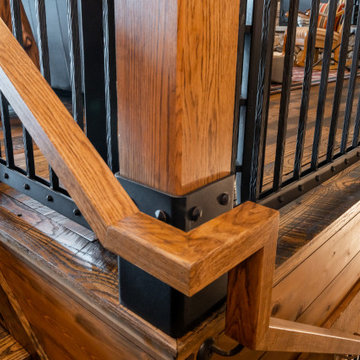
The rustic staircase of Mountain Lodge at Pinchot Forest features a handcrafted wood-and-iron design with reclaimed timber handrails and stone base accents. Living Stone Design + Build integrates sustainable materials and universal design principles, creating a functional centerpiece that balances rugged mountain aesthetics with refined craftsmanship. Natural light cascades through nearby windows, highlighting the staircase's organic textures and seamless connection to the surrounding forest environment.
 Rocky Mountain Homes/Rocky Mountain Log Homes
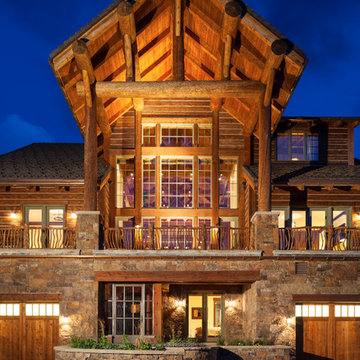
Example of a mountain style three-story wood gable roof design
 Barclay Butera Interiors

Mountain style stone tile powder room photo in Orange County with a vessel sink, wood countertops and brown countertops
21