
Search results for "Mountain lodge" in Home Design Ideas

 VPC Builders, LLC
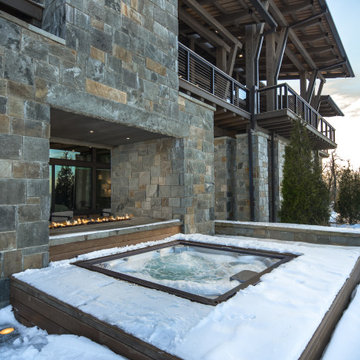
VPC’s featured Custom Home Project of the Month for March is the spectacular Mountain Modern Lodge. With six bedrooms, six full baths, and two half baths, this custom built 11,200 square foot timber frame residence exemplifies breathtaking mountain luxury.
The home borrows inspiration from its surroundings with smooth, thoughtful exteriors that harmonize with nature and create the ultimate getaway. A deck constructed with Brazilian hardwood runs the entire length of the house. Other exterior design elements include both copper and Douglas Fir beams, stone, standing seam metal roofing, and custom wire hand railing.
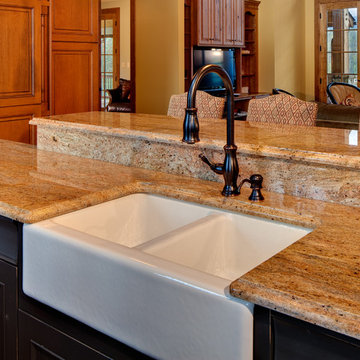
Upon entry, visitors are introduced to an impressively sized great room ornamented with tall, shiplap ceilings and a patina copper cantilever fireplace. The open floor plan includes Kolbe windows that welcome the sweeping vistas of the Blue Ridge Mountains. The great room also includes access to the vast kitchen and dining area that features cabinets adorned with valances as well as double-swinging pantry doors. The kitchen countertops exhibit beautifully crafted granite with double waterfall edges and continuous grains.
VPC’s Modern Mountain Lodge is the very essence of sophistication and relaxation. Each step of this contemporary design was created in collaboration with the homeowners. VPC Builders could not be more pleased with the results of this custom-built residence.
Find the right local pro for your project

 Garrell Associates, Incorporated
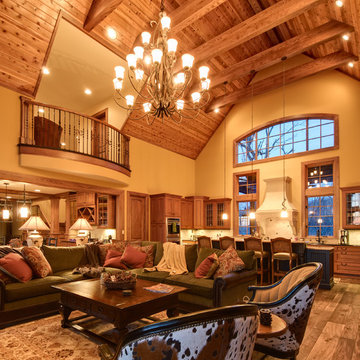
The Big Mountain Lodge A House Plan 07012, Grand Room, Design by Michael W. Garrell of Garrell Associates, Incorporated
Arts and crafts family room photo in Atlanta
Arts and crafts family room photo in Atlanta
 Live Truckee - Nathan Riedel, Realtor
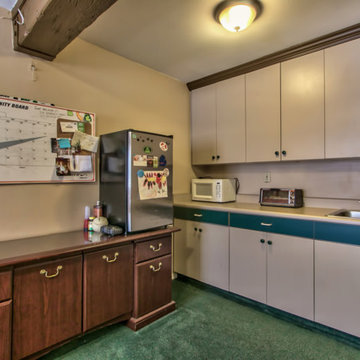
Young Life’s Mountain Lodge is a well-built, 3-story structure with capacity to sleep up to 50. ADA compliant with full commercial kitchen, huge living area and game room. One acre total including contiguous 3/4-acre lot on Donner Pass with development opportunities. A perfect place for retreats, family events or corporate housing. Surrounded by endless outdoor recreation options from skiing in winter to boating, rock climbing, hiking and biking in summer.

Sponsored
Columbus, OH

Structural Remodeling
Franklin County's Heavy Timber Specialists | Best of Houzz 2020!
 VPC Builders, LLC
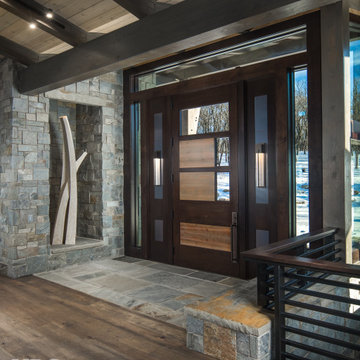
VPC’s featured Custom Home Project of the Month for March is the spectacular Mountain Modern Lodge. With six bedrooms, six full baths, and two half baths, this custom built 11,200 square foot timber frame residence exemplifies breathtaking mountain luxury.
The home borrows inspiration from its surroundings with smooth, thoughtful exteriors that harmonize with nature and create the ultimate getaway. A deck constructed with Brazilian hardwood runs the entire length of the house. Other exterior design elements include both copper and Douglas Fir beams, stone, standing seam metal roofing, and custom wire hand railing.
Upon entry, visitors are introduced to an impressively sized great room ornamented with tall, shiplap ceilings and a patina copper cantilever fireplace. The open floor plan includes Kolbe windows that welcome the sweeping vistas of the Blue Ridge Mountains. The great room also includes access to the vast kitchen and dining area that features cabinets adorned with valances as well as double-swinging pantry doors. The kitchen countertops exhibit beautifully crafted granite with double waterfall edges and continuous grains.
VPC’s Modern Mountain Lodge is the very essence of sophistication and relaxation. Each step of this contemporary design was created in collaboration with the homeowners. VPC Builders could not be more pleased with the results of this custom-built residence.
 Live Truckee - Nathan Riedel, Realtor
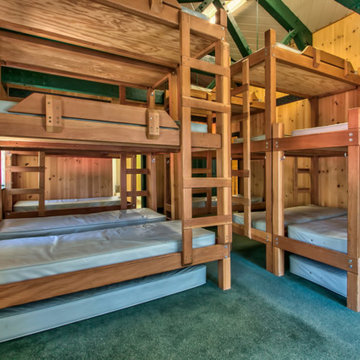
Young Life’s Mountain Lodge is a well-built, 3-story structure with capacity to sleep up to 50. ADA compliant with full commercial kitchen, huge living area and game room. One acre total including contiguous 3/4-acre lot on Donner Pass with development opportunities. A perfect place for retreats, family events or corporate housing. Surrounded by endless outdoor recreation options from skiing in winter to boating, rock climbing, hiking and biking in summer.
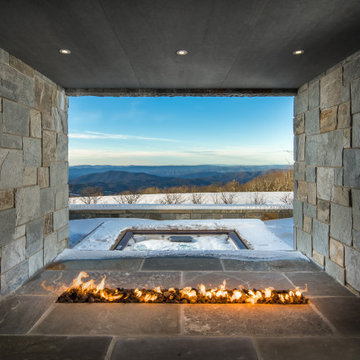 VPC Builders, LLC
VPC’s featured Custom Home Project of the Month for March is the spectacular Mountain Modern Lodge. With six bedrooms, six full baths, and two half baths, this custom built 11,200 square foot timber frame residence exemplifies breathtaking mountain luxury.
The home borrows inspiration from its surroundings with smooth, thoughtful exteriors that harmonize with nature and create the ultimate getaway. A deck constructed with Brazilian hardwood runs the entire length of the house. Other exterior design elements include both copper and Douglas Fir beams, stone, standing seam metal roofing, and custom wire hand railing.
Upon entry, visitors are introduced to an impressively sized great room ornamented with tall, shiplap ceilings and a patina copper cantilever fireplace. The open floor plan includes Kolbe windows that welcome the sweeping vistas of the Blue Ridge Mountains. The great room also includes access to the vast kitchen and dining area that features cabinets adorned with valances as well as double-swinging pantry doors. The kitchen countertops exhibit beautifully crafted granite with double waterfall edges and continuous grains.
VPC’s Modern Mountain Lodge is the very essence of sophistication and relaxation. Each step of this contemporary design was created in collaboration with the homeowners. VPC Builders could not be more pleased with the results of this custom-built residence.
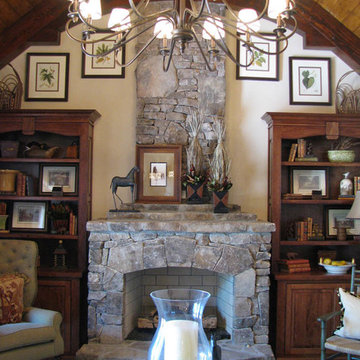 Garrell Associates, Incorporated
The Mountain Top Lodge House Plan # 09110, Keeping Room, Design by Michael W. Garrell of Garrell Associates, Incorporated
Inspiration for a craftsman family room remodel in Atlanta
Inspiration for a craftsman family room remodel in Atlanta
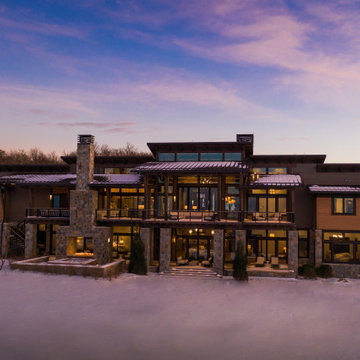 VPC Builders, LLC
VPC’s featured Custom Home Project of the Month for March is the spectacular Mountain Modern Lodge. With six bedrooms, six full baths, and two half baths, this custom built 11,200 square foot timber frame residence exemplifies breathtaking mountain luxury.
The home borrows inspiration from its surroundings with smooth, thoughtful exteriors that harmonize with nature and create the ultimate getaway. A deck constructed with Brazilian hardwood runs the entire length of the house. Other exterior design elements include both copper and Douglas Fir beams, stone, standing seam metal roofing, and custom wire hand railing.
Upon entry, visitors are introduced to an impressively sized great room ornamented with tall, shiplap ceilings and a patina copper cantilever fireplace. The open floor plan includes Kolbe windows that welcome the sweeping vistas of the Blue Ridge Mountains. The great room also includes access to the vast kitchen and dining area that features cabinets adorned with valances as well as double-swinging pantry doors. The kitchen countertops exhibit beautifully crafted granite with double waterfall edges and continuous grains.
VPC’s Modern Mountain Lodge is the very essence of sophistication and relaxation. Each step of this contemporary design was created in collaboration with the homeowners. VPC Builders could not be more pleased with the results of this custom-built residence.
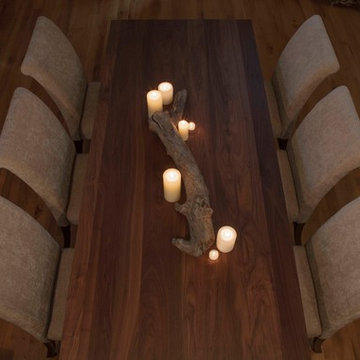
 Pompanoosuc Mills

New Haven dining chairs, Chester dining table
Dining room - huge rustic light wood floor dining room idea in Burlington with beige walls and no fireplace
Dining room - huge rustic light wood floor dining room idea in Burlington with beige walls and no fireplace

Sponsored
Columbus, OH
Structural Remodeling
Franklin County's Heavy Timber Specialists | Best of Houzz 2020!
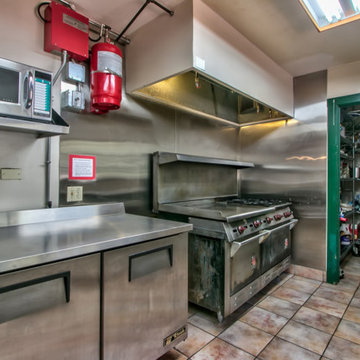 Live Truckee - Nathan Riedel, Realtor
Young Life’s Mountain Lodge is a well-built, 3-story structure with capacity to sleep up to 50. ADA compliant with full commercial kitchen, huge living area and game room. One acre total including contiguous 3/4-acre lot on Donner Pass with development opportunities. A perfect place for retreats, family events or corporate housing. Surrounded by endless outdoor recreation options from skiing in winter to boating, rock climbing, hiking and biking in summer.
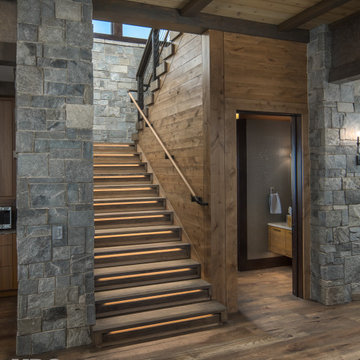 VPC Builders, LLC
VPC’s featured Custom Home Project of the Month for March is the spectacular Mountain Modern Lodge. With six bedrooms, six full baths, and two half baths, this custom built 11,200 square foot timber frame residence exemplifies breathtaking mountain luxury.
The home borrows inspiration from its surroundings with smooth, thoughtful exteriors that harmonize with nature and create the ultimate getaway. A deck constructed with Brazilian hardwood runs the entire length of the house. Other exterior design elements include both copper and Douglas Fir beams, stone, standing seam metal roofing, and custom wire hand railing.
Upon entry, visitors are introduced to an impressively sized great room ornamented with tall, shiplap ceilings and a patina copper cantilever fireplace. The open floor plan includes Kolbe windows that welcome the sweeping vistas of the Blue Ridge Mountains. The great room also includes access to the vast kitchen and dining area that features cabinets adorned with valances as well as double-swinging pantry doors. The kitchen countertops exhibit beautifully crafted granite with double waterfall edges and continuous grains.
VPC’s Modern Mountain Lodge is the very essence of sophistication and relaxation. Each step of this contemporary design was created in collaboration with the homeowners. VPC Builders could not be more pleased with the results of this custom-built residence.
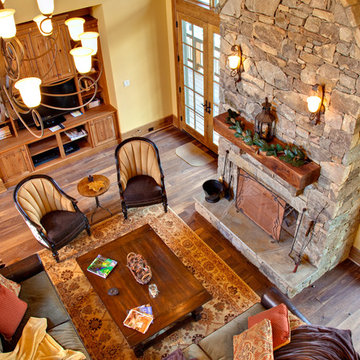
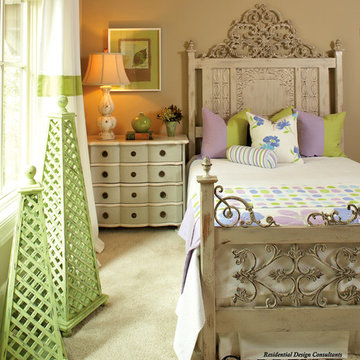 Garrell Associates, Incorporated
The Mountain Top Lodge House Plan # 09110. Bedroom, Design by Michael W. Garrell of Garrell Associates, Incorporated
Bedroom - craftsman bedroom idea in Atlanta
Bedroom - craftsman bedroom idea in Atlanta

Sponsored
Columbus, OH
Structural Remodeling
Franklin County's Heavy Timber Specialists | Best of Houzz 2020!
 Rocky Mountain Homes/Rocky Mountain Log Homes
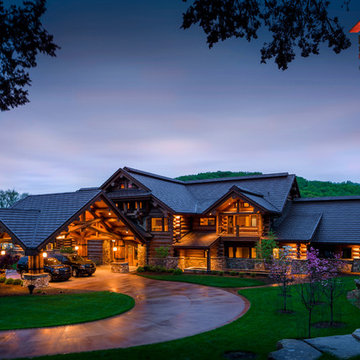
The entry to this majestic home protects guest from the elements, and is warm and inviting.
Mountain style three-story home design photo in Atlanta
Mountain style three-story home design photo in Atlanta
 Live Truckee - Nathan Riedel, Realtor
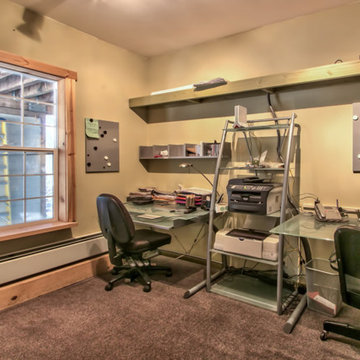
Young Life’s Mountain Lodge is a well-built, 3-story structure with capacity to sleep up to 50. ADA compliant with full commercial kitchen, huge living area and game room. One acre total including contiguous 3/4-acre lot on Donner Pass with development opportunities. A perfect place for retreats, family events or corporate housing. Surrounded by endless outdoor recreation options from skiing in winter to boating, rock climbing, hiking and biking in summer.
 Live Truckee - Nathan Riedel, Realtor
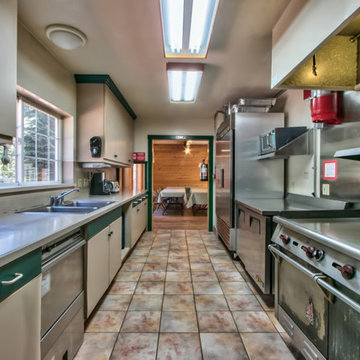
Young Life’s Mountain Lodge is a well-built, 3-story structure with capacity to sleep up to 50. ADA compliant with full commercial kitchen, huge living area and game room. One acre total including contiguous 3/4-acre lot on Donner Pass with development opportunities. A perfect place for retreats, family events or corporate housing. Surrounded by endless outdoor recreation options from skiing in winter to boating, rock climbing, hiking and biking in summer.
24