
Search results for "Mountain" in Home Design Ideas
 Rocky Mountain Homes/Rocky Mountain Log Homes
Bedroom - mid-sized rustic guest dark wood floor and brown floor bedroom idea in Other with white walls and a standard fireplace

 Pearson Design Group
Example of a huge mountain style backyard concrete patio design in Other with a fire pit and a roof extension
 MossCreek

High in the Blue Ridge Mountains of North Carolina, this majestic lodge was custom designed by MossCreek to provide rustic elegant living for the extended family of our clients. Featuring four spacious master suites, a massive great room with floor-to-ceiling windows, expansive porches, and a large family room with built-in bar, the home incorporates numerous spaces for sharing good times.
Unique to this design is a large wrap-around porch on the main level, and four large distinct and private balconies on the upper level. This provides outdoor living for each of the four master suites.
We hope you enjoy viewing the photos of this beautiful home custom designed by MossCreek.
Photo by Todd Bush
Find the right local pro for your project

 Aspen Design Room

This mountain modern bedroom furnished by the Aspen Interior Designer team at Aspen Design Room seems to flow effortlessly into the mountain landscape beyond the walls of windows that envelope the space. The warmth form the built in fireplace creates an elegant contrast to the snowy landscape beyond. While the hide headboard and storage bench add to the wild Rocky Mountain atmosphere, the deep black and gray tones give the space its modern feel.
 Rocky Mountain Homes/Rocky Mountain Log Homes
Rocky Mountain Log Homes

Inspiration for a large rustic open concept and formal dark wood floor and brown floor living room remodel in Other with gray walls, a standard fireplace, a stone fireplace and no tv
Inspiration for a large rustic open concept and formal dark wood floor and brown floor living room remodel in Other with gray walls, a standard fireplace, a stone fireplace and no tv
 MossCreek
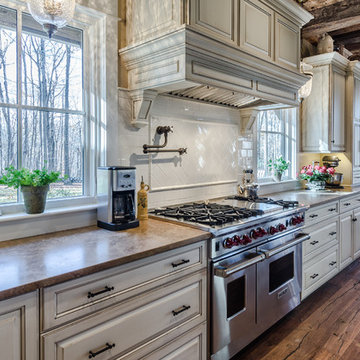
This MossCreek Design is the Beauthaway and can be found in our ready to purchase home plans. The DIY Channel show called Raising House recently featured this MossCreek home. At 3,268 square feet, the house is a Rustic American style that blends a variety of regional architectural elements that can be found throughout the Appalachians from Maine to Georgia. www.mosscreek.net

Inspiration for a large transitional master dark wood floor and gray floor bedroom remodel in Salt Lake City with gray walls, a corner fireplace and a stone fireplace
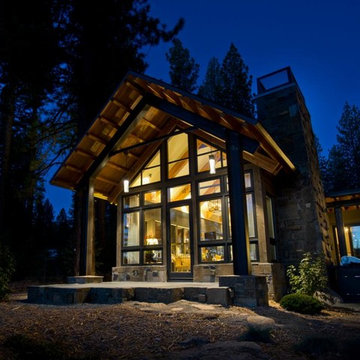

 Rocky Mountain Homes/Rocky Mountain Log Homes

Mid-sized mountain style master multicolored tile and slate tile ceramic tile and beige floor bathroom photo in Other with flat-panel cabinets, light wood cabinets, a vessel sink, gray walls and concrete countertops

 Carlton Edwards
This modern lake house is located in the foothills of the Blue Ridge Mountains. The residence overlooks a mountain lake with expansive mountain views beyond. The design ties the home to its surroundings and enhances the ability to experience both home and nature together. The entry level serves as the primary living space and is situated into three groupings; the Great Room, the Guest Suite and the Master Suite. A glass connector links the Master Suite, providing privacy and the opportunity for terrace and garden areas.
Won a 2013 AIANC Design Award. Featured in the Austrian magazine, More Than Design. Featured in Carolina Home and Garden, Summer 2015.

 Locati Architects
Rustic Zen Residence by Locati Architects, Interior Design by Cashmere Interior, Photography by Audrey Hall
Mountain style formal and open concept light wood floor and gray floor living room photo in Other with white walls
Mountain style formal and open concept light wood floor and gray floor living room photo in Other with white walls
 Rocky Mountain Homes/Rocky Mountain Log Homes

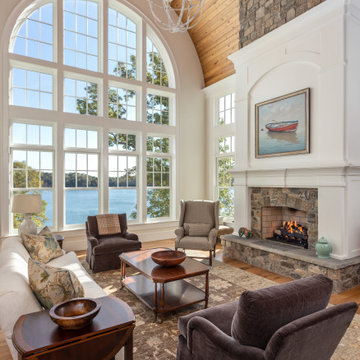
Inspiration for a mid-sized rustic enclosed and formal medium tone wood floor and brown floor living room remodel in Other with a standard fireplace, a stone fireplace, beige walls and no tv
 Rocky Mountain Homes/Rocky Mountain Log Homes

Inspiration for a large rustic brown three-story wood exterior home remodel in Other with a shingle roof
 Rocky Mountain Homes/Rocky Mountain Log Homes

Example of a mountain style l-shaped medium tone wood floor kitchen design in Other with an undermount sink, raised-panel cabinets, medium tone wood cabinets, window backsplash, black appliances, an island and black countertops
 Rocky Mountain Homes/Rocky Mountain Log Homes

The perfect bunk room for guests and grandkids alike.
Inspiration for a mid-sized rustic guest carpeted and brown floor bedroom remodel in Other with beige walls and no fireplace
Inspiration for a mid-sized rustic guest carpeted and brown floor bedroom remodel in Other with beige walls and no fireplace

 Centre Sky Architecture Ltd
Mountain Peek is a custom residence located within the Yellowstone Club in Big Sky, Montana. The layout of the home was heavily influenced by the site. Instead of building up vertically the floor plan reaches out horizontally with slight elevations between different spaces. This allowed for beautiful views from every space and also gave us the ability to play with roof heights for each individual space. Natural stone and rustic wood are accented by steal beams and metal work throughout the home.
(photos by Whitney Kamman)
 Rocky Mountain Homes/Rocky Mountain Log Homes

Mountain style open concept living room photo in Other with a corner fireplace and a stone fireplace
2