
Search results for "Mountainous region" in Home Design Ideas

 WSM Craft
Perfectly settled in the shade of three majestic oak trees, this timeless homestead evokes a deep sense of belonging to the land. The Wilson Architects farmhouse design riffs on the agrarian history of the region while employing contemporary green technologies and methods. Honoring centuries-old artisan traditions and the rich local talent carrying those traditions today, the home is adorned with intricate handmade details including custom site-harvested millwork, forged iron hardware, and inventive stone masonry. Welcome family and guests comfortably in the detached garage apartment. Enjoy long range views of these ancient mountains with ample space, inside and out.

 Wright Jenkins Home Design
Rear covered patio with rear load garage and fire pit.
Large craftsman gray one-story mixed siding house exterior idea in Miami with a hip roof, a shingle roof and a gray roof
Large craftsman gray one-story mixed siding house exterior idea in Miami with a hip roof, a shingle roof and a gray roof
Find the right local pro for your project
 Wright Jenkins Home Design
The large kitchen provides ample storage and a walk-in pantry.
Inspiration for a large craftsman l-shaped medium tone wood floor and beige floor eat-in kitchen remodel with an undermount sink, flat-panel cabinets, white cabinets, quartz countertops, beige backsplash, mosaic tile backsplash, stainless steel appliances, an island and white countertops
Inspiration for a large craftsman l-shaped medium tone wood floor and beige floor eat-in kitchen remodel with an undermount sink, flat-panel cabinets, white cabinets, quartz countertops, beige backsplash, mosaic tile backsplash, stainless steel appliances, an island and white countertops

 James L Carroll & Associates Inc
Eric Russel
Inspiration for a contemporary gray floor freestanding bathtub remodel in Salt Lake City with flat-panel cabinets, gray cabinets, gray walls and gray countertops
Inspiration for a contemporary gray floor freestanding bathtub remodel in Salt Lake City with flat-panel cabinets, gray cabinets, gray walls and gray countertops
 Wright Jenkins Home Design
The great room offers easy access to the covered patio.
Large arts and crafts open concept medium tone wood floor, beige floor and tray ceiling living room photo in Miami with white walls, a standard fireplace, a metal fireplace and a media wall
Large arts and crafts open concept medium tone wood floor, beige floor and tray ceiling living room photo in Miami with white walls, a standard fireplace, a metal fireplace and a media wall

 Fisher Custom Homes
Natural landscaping and the surrounding mountain gives this home the feel of nature and luxury, beauty and grace.
Contemporary beige three-story adobe exterior home idea in Phoenix
Contemporary beige three-story adobe exterior home idea in Phoenix
 MA Studios
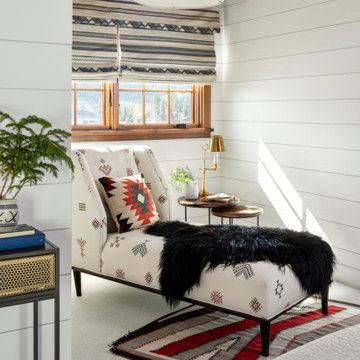
Example of a mountain style master wood ceiling and shiplap wall bedroom design in Denver with white walls


 Drewett Works
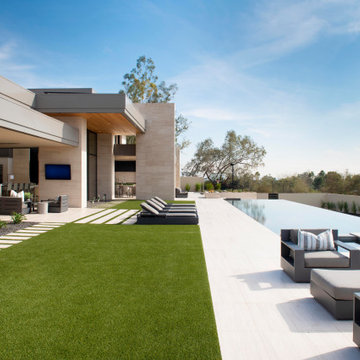
A flat stretch of turf is in perfect juxtaposition to the home's masterful architecture, which stands out for its generous limestone tablets and distinctive zinc fascia.
Project Details // Now and Zen
Renovation, Paradise Valley, Arizona
Architecture: Drewett Works
Builder: Brimley Development
Interior Designer: Ownby Design
Photographer: Dino Tonn
https://www.drewettworks.com/now-and-zen/
 Wright Jenkins Home Design
Essential mud room is located just inside the garage door.
Mid-sized arts and crafts porcelain tile and beige floor hallway photo with white walls
Mid-sized arts and crafts porcelain tile and beige floor hallway photo with white walls
 Wright Jenkins Home Design
The great room offers easy access to the kitchen and dining areas.
Example of a large arts and crafts open concept medium tone wood floor, beige floor and tray ceiling living room design with white walls, a standard fireplace, a metal fireplace and a media wall
Example of a large arts and crafts open concept medium tone wood floor, beige floor and tray ceiling living room design with white walls, a standard fireplace, a metal fireplace and a media wall
 Wright Jenkins Home Design
The great room offers easy access to the covered patio.
Example of a large arts and crafts open concept medium tone wood floor, beige floor and tray ceiling living room design with white walls, a standard fireplace, a metal fireplace and a media wall
Example of a large arts and crafts open concept medium tone wood floor, beige floor and tray ceiling living room design with white walls, a standard fireplace, a metal fireplace and a media wall
 Drewett Works
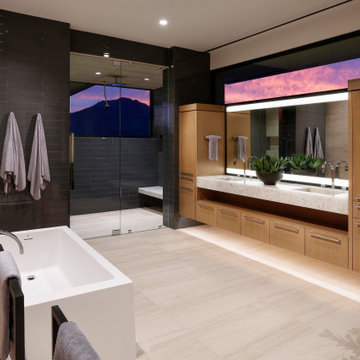
Breathtaking views of Camelback Mountain and the desert sky highlight the master bath at dusk. Designed with relaxation in mind the minimalist space includes a large soaking tub, a two-person shower, limestone floors, and a quartz countertop from Galleria of Stone.
Project Details // Now and Zen
Renovation, Paradise Valley, Arizona
Architecture: Drewett Works
Builder: Brimley Development
Interior Designer: Ownby Design
Photographer: Dino Tonn
Millwork: Rysso Peters
Limestone (Demitasse) flooring and walls: Solstice Stone
Windows (Arcadia): Elevation Window & Door
Faux plants: Botanical Elegance
https://www.drewettworks.com/now-and-zen/
 Drewett Works
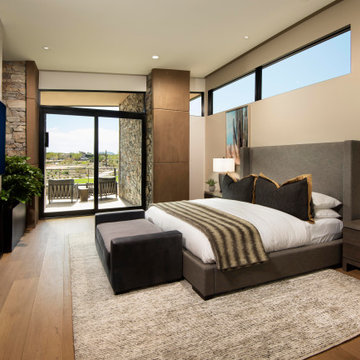
A restful retreat, this second-floor bedroom is defined by clean lines, natural lighting and casual comfort. A double-sided fireplace connects to a TV loft, while views of No. 7 at Desert Mountain golf course can be enjoyed from a private patio.
Contemporary furnishings are from the Restoration Hardware Modern Collection. The rug is from Azadi Fine Rugs.
The Village at Seven Desert Mountain—Scottsdale
Architecture: Drewett Works
Builder: Cullum Homes
Interiors: Ownby Design
Landscape: Greey | Pickett
Photographer: Dino Tonn
https://www.drewettworks.com/the-model-home-at-village-at-seven-desert-mountain/


 ArchitecTor, PC
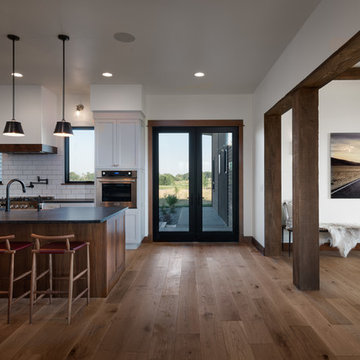
Nestled in its own private and gated 10 acre hidden canyon this spectacular home offers serenity and tranquility with million dollar views of the valley beyond. Walls of glass bring the beautiful desert surroundings into every room of this 7500 SF luxurious retreat. Thompson photographic

27