
Search results for "Mountainous region" in Home Design Ideas


 Wright Jenkins Home Design
Large laundry room with is convenient to the mud room and garage.
Example of a large arts and crafts galley slate floor, gray floor and wallpaper dedicated laundry room design with an undermount sink, recessed-panel cabinets, white cabinets, quartz countertops, beige backsplash, porcelain backsplash, beige walls, a side-by-side washer/dryer and gray countertops
Example of a large arts and crafts galley slate floor, gray floor and wallpaper dedicated laundry room design with an undermount sink, recessed-panel cabinets, white cabinets, quartz countertops, beige backsplash, porcelain backsplash, beige walls, a side-by-side washer/dryer and gray countertops

Find the right local pro for your project

 John Maniscalco Architecture
Joe Fletcher
Modern black two-story metal flat roof idea in San Francisco with a metal roof
Modern black two-story metal flat roof idea in San Francisco with a metal roof

 Wright Jenkins Home Design
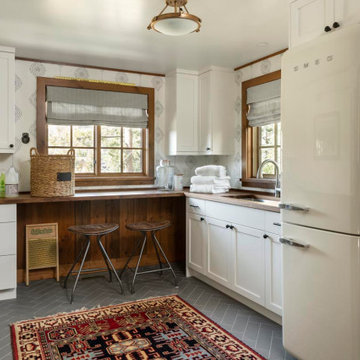
Large laundry room with plenty of storage and counter top space.
Example of a large arts and crafts galley slate floor, gray floor and wallpaper dedicated laundry room design with an undermount sink, recessed-panel cabinets, white cabinets, quartz countertops, beige backsplash, porcelain backsplash, beige walls, a side-by-side washer/dryer and gray countertops
Example of a large arts and crafts galley slate floor, gray floor and wallpaper dedicated laundry room design with an undermount sink, recessed-panel cabinets, white cabinets, quartz countertops, beige backsplash, porcelain backsplash, beige walls, a side-by-side washer/dryer and gray countertops


 Watts Architects
Natural beauty is abundant in the mountains of the Wasatch Range. The owners of this mountain home imagined a look and feel which reflected the surrounding environment and regional materials. The distinguishable factor in this home is the attention to sophisticated detailing and finishing. These details give the home a more tailored and clean look than the traditional mountain style.


 Trilogy Partners
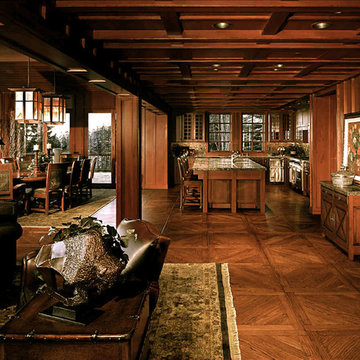
The Rocky Regions best and boldest example of Western - Mountain - Asian fusion. Featured in Architectural Digest May 2010 Clay Schwarck Photography
Asian dining room photo in Denver
Asian dining room photo in Denver


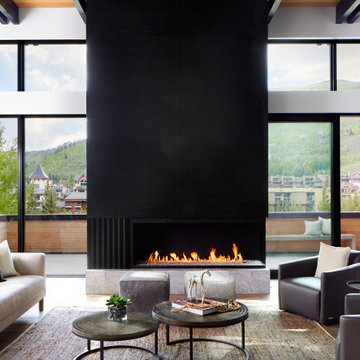
 Pruett & Co.
Nestled on the side of Vail mountain, this grand fireplace is clad with texture stone slab and ribbed metal on a marble hearth and flanked with unparalleled views.
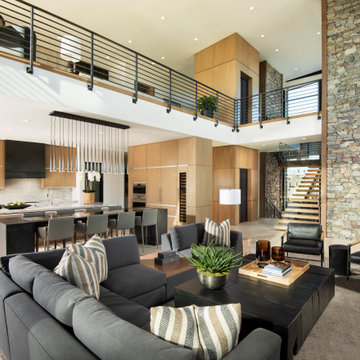
 Drewett Works
With its myriad views and open-concept living, the main floor offers a family-friendly lifestyle. An upstairs loft serves as an additional TV room.
The modular sectional from Kravet and black leather accent chairs surround a custom coffee table by Peter Thomas Designs.
The Village at Seven Desert Mountain—Scottsdale
Architecture: Drewett Works
Builder: Cullum Homes
Interiors: Ownby Design
Landscape: Greey | Pickett
Photographer: Dino Tonn
https://www.drewettworks.com/the-model-home-at-village-at-seven-desert-mountain/

 Mountain + Beach Interiors - Schonewill Int'l
The backside of the home view of the ocean and a golf course.
Example of a huge trendy beige one-story stucco house exterior design in Hawaii with a hip roof and a shingle roof
Example of a huge trendy beige one-story stucco house exterior design in Hawaii with a hip roof and a shingle roof
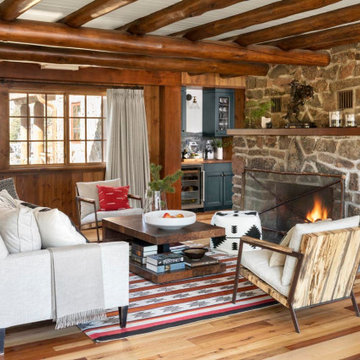
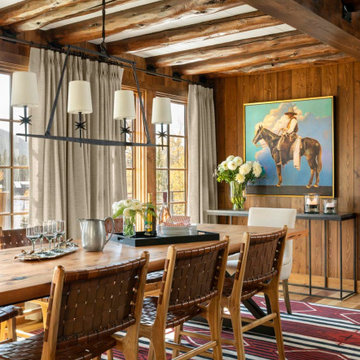
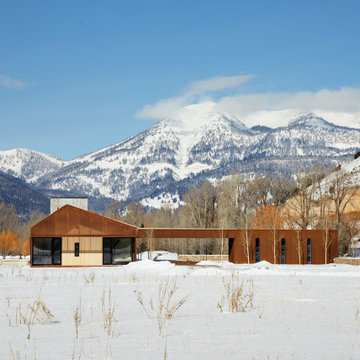
 CLB Architects
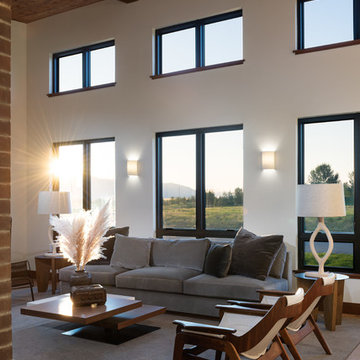
This site in Jackson, Wyoming proved the perfect site for the clients' first foray into regionally appropriate modernism. The Dogtrot residence design references its agrarian surroundings and is based on the concept of a dogtrot barn, two separate but connected forms.
Residential architecture and interior design by CLB in Jackson, Wyoming.
 Wright Jenkins Home Design
The great room offers easy access to the covered patio.
Large arts and crafts open concept medium tone wood floor, beige floor and tray ceiling living room photo with white walls, a standard fireplace, a metal fireplace and a media wall
Large arts and crafts open concept medium tone wood floor, beige floor and tray ceiling living room photo with white walls, a standard fireplace, a metal fireplace and a media wall
26