
Search results for "Mountainous region" in Home Design Ideas

 Wright Jenkins Home Design
Owner's suite with slider access to the covered patio.
Bedroom - large craftsman master medium tone wood floor, beige floor and coffered ceiling bedroom idea with beige walls and no fireplace
Bedroom - large craftsman master medium tone wood floor, beige floor and coffered ceiling bedroom idea with beige walls and no fireplace

 John Maniscalco Architecture
Joe Fletcher
Example of a minimalist black two-story metal flat roof design in San Francisco with a metal roof
Example of a minimalist black two-story metal flat roof design in San Francisco with a metal roof


Find the right local pro for your project
 Wright Jenkins Home Design
Guest bath with spacious walk-in shower.
Inspiration for a large craftsman 3/4 white tile and marble tile travertine floor, yellow floor, single-sink and wallpaper alcove shower remodel with flat-panel cabinets, white cabinets, a two-piece toilet, white walls, an undermount sink, quartz countertops, a hinged shower door, white countertops and a built-in vanity
Inspiration for a large craftsman 3/4 white tile and marble tile travertine floor, yellow floor, single-sink and wallpaper alcove shower remodel with flat-panel cabinets, white cabinets, a two-piece toilet, white walls, an undermount sink, quartz countertops, a hinged shower door, white countertops and a built-in vanity
 John Maniscalco Architecture
Joe Fletcher
Mid-sized modern black two-story metal flat roof idea in San Francisco with a metal roof
Mid-sized modern black two-story metal flat roof idea in San Francisco with a metal roof
 Wright Jenkins Home Design
Home office full bath.
Example of a large arts and crafts 3/4 beige tile and ceramic tile ceramic tile, beige floor, single-sink and wallpaper alcove shower design with recessed-panel cabinets, brown cabinets, a two-piece toilet, beige walls, an undermount sink, quartz countertops, a hinged shower door, gray countertops and a built-in vanity
Example of a large arts and crafts 3/4 beige tile and ceramic tile ceramic tile, beige floor, single-sink and wallpaper alcove shower design with recessed-panel cabinets, brown cabinets, a two-piece toilet, beige walls, an undermount sink, quartz countertops, a hinged shower door, gray countertops and a built-in vanity
 John Maniscalco Architecture
Joe Fletcher
Minimalist black two-story metal flat roof photo in San Francisco with a metal roof
Minimalist black two-story metal flat roof photo in San Francisco with a metal roof

 MFGR Designs
This modern garage is situated in the Bridger Mountains in Southwestern, Montana. The purpose of the garage is to protect vehicles in the harsh Montana winters and to also store wood and other various yard tools. The overall structure mimics agricultural buildings of the area. The lit slat wall acts as a lantern that helps to welcome the owners home and also helps to supply light for the walk to the main residence. Photography by Colton Stiffler Photography.

 Northside Design Collective
Mid-sized minimalist medium tone wood floor and brown floor hallway photo with white walls
 John Maniscalco Architecture
Joe Fletcher
Inspiration for a mid-sized modern black two-story metal flat roof remodel in San Francisco with a metal roof
Inspiration for a mid-sized modern black two-story metal flat roof remodel in San Francisco with a metal roof


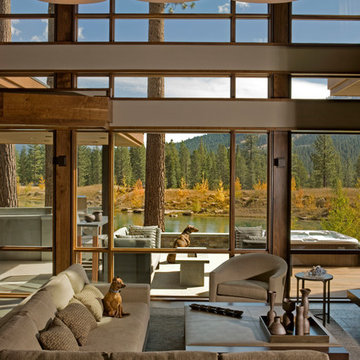

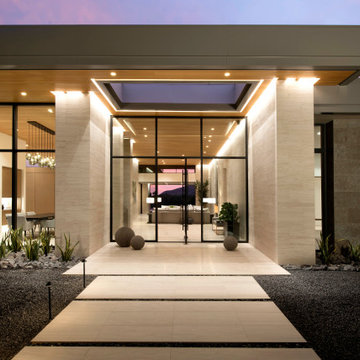
 Drewett Works
When the sun goes down and the lights go on, this contemporary home comes to life, with expansive frameworks of glass revealing the restful interiors and impressive mountain views beyond.
Project Details // Now and Zen
Renovation, Paradise Valley, Arizona
Architecture: Drewett Works
Builder: Brimley Development
Interior Designer: Ownby Design
Photographer: Dino Tonn
Limestone (Demitasse) flooring and walls: Solstice Stone
Windows (Arcadia): Elevation Window & Door
https://www.drewettworks.com/now-and-zen/
 Pruett & Co.
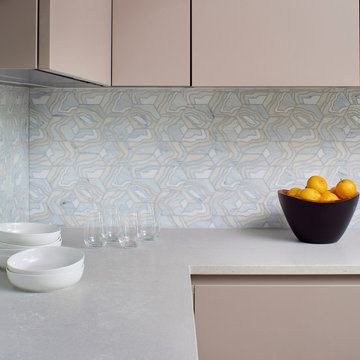
This lovely glass. mosaic backsplash from Artistic Tile reminds us of geode patterns found in the surrounding mountains.
Example of a huge trendy l-shaped medium tone wood floor and brown floor eat-in kitchen design in Denver with an undermount sink, flat-panel cabinets, beige cabinets, quartz countertops, multicolored backsplash, mosaic tile backsplash, paneled appliances, an island and gray countertops
Example of a huge trendy l-shaped medium tone wood floor and brown floor eat-in kitchen design in Denver with an undermount sink, flat-panel cabinets, beige cabinets, quartz countertops, multicolored backsplash, mosaic tile backsplash, paneled appliances, an island and gray countertops
 Wright Jenkins Home Design
The great room offers perfect symmetry with the foyer.
Inspiration for a large craftsman open concept medium tone wood floor, beige floor and tray ceiling living room remodel with yellow walls, a standard fireplace, a metal fireplace and a media wall
Inspiration for a large craftsman open concept medium tone wood floor, beige floor and tray ceiling living room remodel with yellow walls, a standard fireplace, a metal fireplace and a media wall
 John Maniscalco Architecture
Joe Fletcher
Mid-sized minimalist black two-story metal flat roof photo in San Francisco with a metal roof
Mid-sized minimalist black two-story metal flat roof photo in San Francisco with a metal roof

 MA Studios
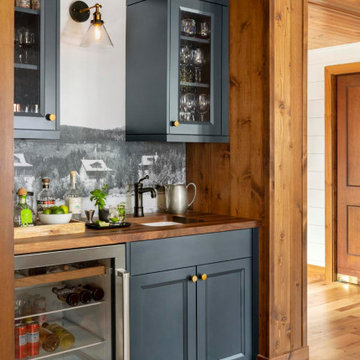
Mountain style master double-sink and shiplap wall bathroom photo in Denver with white walls


 WSM Craft
Perfectly settled in the shade of three majestic oak trees, this timeless homestead evokes a deep sense of belonging to the land. The Wilson Architects farmhouse design riffs on the agrarian history of the region while employing contemporary green technologies and methods. Honoring centuries-old artisan traditions and the rich local talent carrying those traditions today, the home is adorned with intricate handmade details including custom site-harvested millwork, forged iron hardware, and inventive stone masonry. Welcome family and guests comfortably in the detached garage apartment. Enjoy long range views of these ancient mountains with ample space, inside and out.
24