
Search results for "Mountainous region" in Home Design Ideas

 WSM Craft
Perfectly settled in the shade of three majestic oak trees, this timeless homestead evokes a deep sense of belonging to the land. The Wilson Architects farmhouse design riffs on the agrarian history of the region while employing contemporary green technologies and methods. Honoring centuries-old artisan traditions and the rich local talent carrying those traditions today, the home is adorned with intricate handmade details including custom site-harvested millwork, forged iron hardware, and inventive stone masonry. Welcome family and guests comfortably in the detached garage apartment. Enjoy long range views of these ancient mountains with ample space, inside and out.
 ANX / Aaron Neubert Architects
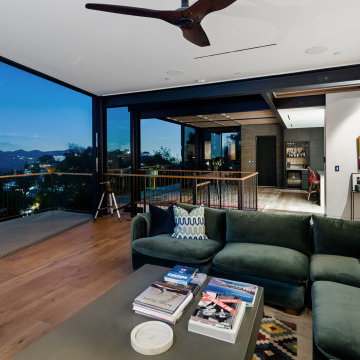
Living room - large contemporary formal and open concept medium tone wood floor and brown floor living room idea in Los Angeles with no fireplace and no tv
 ANX / Aaron Neubert Architects
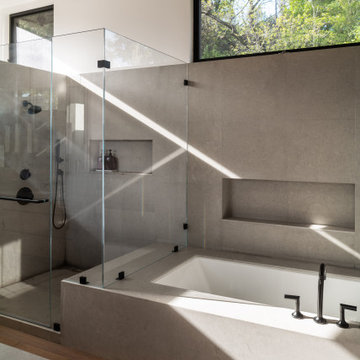
Doorless shower - large contemporary master gray tile and limestone tile double-sink doorless shower idea in Los Angeles with flat-panel cabinets, medium tone wood cabinets, an undermount tub, a wall-mount toilet, an undermount sink, quartzite countertops, a hinged shower door, gray countertops and a built-in vanity
Find the right local pro for your project

 MFGR Designs
This modern garage is situated in the Bridger Mountains in Southwestern, Montana. The purpose of the garage is to protect vehicles in the harsh Montana winters and to also store wood and other various yard tools. The overall structure mimics agricultural buildings of the area. The lit slat wall acts as a lantern that helps to welcome the owners home and also helps to supply light for the walk to the main residence. Photography by Colton Stiffler Photography.
 ANX / Aaron Neubert Architects
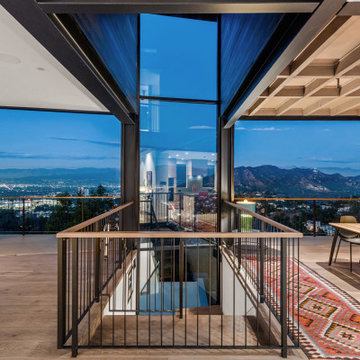
Large trendy formal and open concept medium tone wood floor, brown floor and exposed beam living room photo in Los Angeles with no fireplace and no tv
 ANX / Aaron Neubert Architects
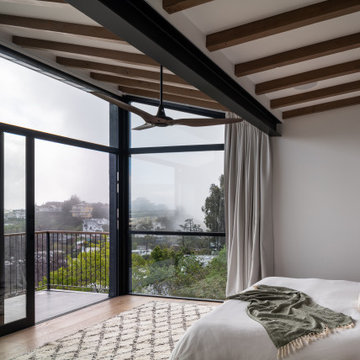
Bedroom - mid-sized contemporary master medium tone wood floor, blue floor and exposed beam bedroom idea in Los Angeles with white walls and no fireplace
 ANX / Aaron Neubert Architects
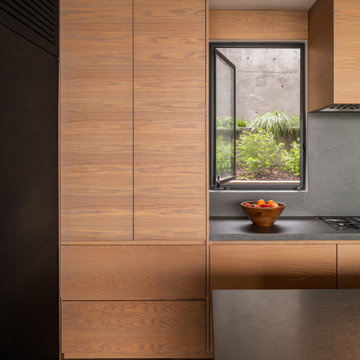
Mid-sized trendy u-shaped medium tone wood floor and brown floor eat-in kitchen photo in Los Angeles with a double-bowl sink, flat-panel cabinets, medium tone wood cabinets, soapstone countertops, gray backsplash, stone slab backsplash, black appliances, an island and gray countertops
 ANX / Aaron Neubert Architects
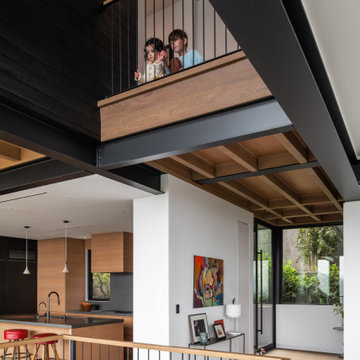
Hallway - mid-sized contemporary medium tone wood floor, brown floor, exposed beam and brick wall hallway idea in Los Angeles with white walls
 Farmer Payne Architects - Louisiana
www.farmerpaynearchitects.com
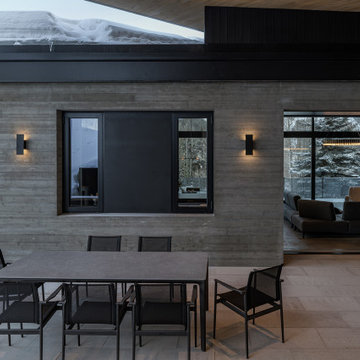
Patio - contemporary patio idea in Salt Lake City
Patio - contemporary patio idea in Salt Lake City
 ANX / Aaron Neubert Architects
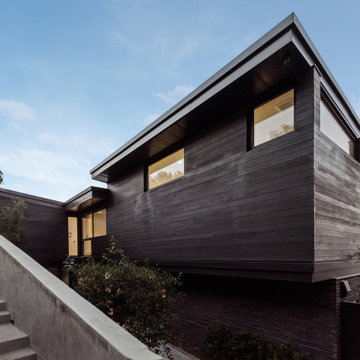
Large trendy black two-story wood and clapboard house exterior photo in Los Angeles with a butterfly roof, a mixed material roof and a black roof
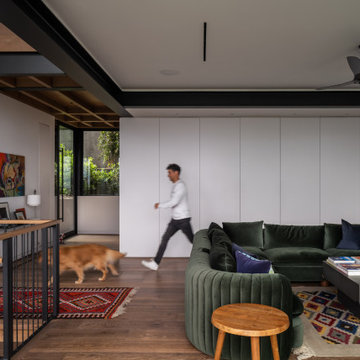 ANX / Aaron Neubert Architects
Living room - large contemporary formal and open concept medium tone wood floor and brown floor living room idea in Los Angeles with no fireplace and no tv
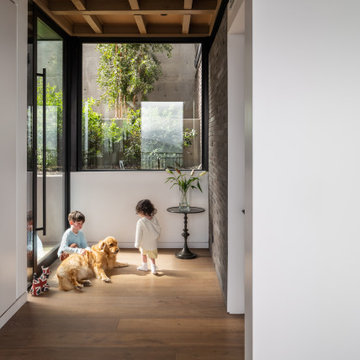 ANX / Aaron Neubert Architects
Mid-sized trendy medium tone wood floor, brown floor, exposed beam and brick wall front door photo in Los Angeles with white walls and a black front door

 Timberpeg
Hans Rose
Timberpeg Regional Manager
Serving, North Carolina
Example of a medium tone wood floor foyer design in Burlington with gray walls and a dark wood front door
Example of a medium tone wood floor foyer design in Burlington with gray walls and a dark wood front door
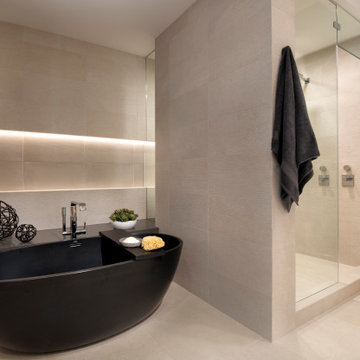
 Drewett Works
At once intimate and soothing, the spa-like master bath allows for separate bathing and showering options. LED accent lighting runs the entire length of the wall niche and under the floating slab bench.
The soaking tub from Hydrosystems is made of a volcanic composite blend and is finished in matte black.
The Village at Seven Desert Mountain—Scottsdale
Architecture: Drewett Works
Builder: Cullum Homes
Interiors: Ownby Design
Landscape: Greey | Pickett
Photographer: Dino Tonn
https://www.drewettworks.com/the-model-home-at-village-at-seven-desert-mountain/
 MFGR Designs
This modern garage is situated in the Bridger Mountains in Southwestern, Montana. The purpose of the garage is to protect vehicles in the harsh Montana winters and to also store wood and other various yard tools. The overall structure mimics agricultural buildings of the area. The lit slat wall acts as a lantern that helps to welcome the owners home and also helps to supply light for the walk to the main residence. Photography by Colton Stiffler Photography.

 Sparano + Mooney Architecture
 / Ethan Marks
Kitchen/dining room combo - modern concrete floor kitchen/dining room combo idea in Salt Lake City with white walls
Kitchen/dining room combo - modern concrete floor kitchen/dining room combo idea in Salt Lake City with white walls
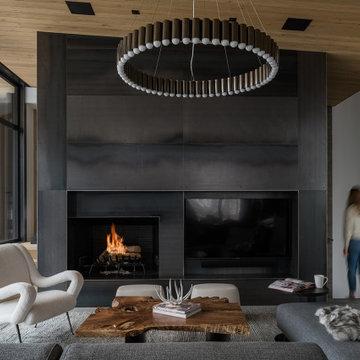 Farmer Payne Architects - Louisiana
www.farmerpaynearchitects.com
Inspiration for a contemporary living room remodel in Salt Lake City
Inspiration for a contemporary living room remodel in Salt Lake City
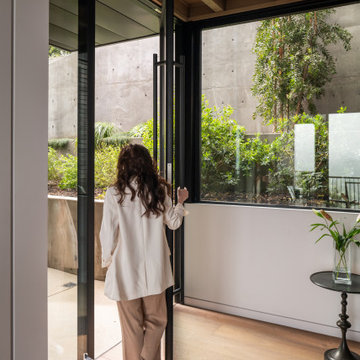 ANX / Aaron Neubert Architects
Example of a mid-sized trendy medium tone wood floor, brown floor, exposed beam and brick wall front door design in Los Angeles with white walls and a black front door
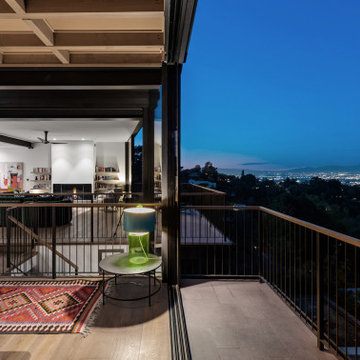 ANX / Aaron Neubert Architects
Example of a large trendy formal and open concept medium tone wood floor and brown floor living room design in Los Angeles with no fireplace and no tv
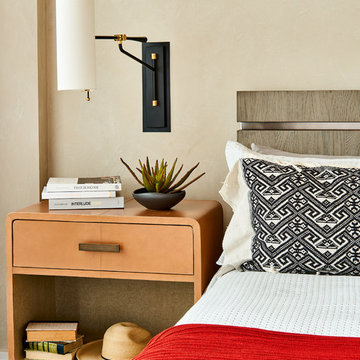
 Rumor Design + reDesign
These gorgeous, one-of-a-kind pillows were hand-made and hand-dyed in Saigon, Vietnam.
The fabric is batiked with beeswax, dyed and embroidered with patterns that tell a deeper cultural story of the region.
A handsome bedside sconce and nightstand compliment the bold textures and patterns of the bedding.
41