
Search results for "Mountainous region" in Home Design Ideas
 Drewett Works
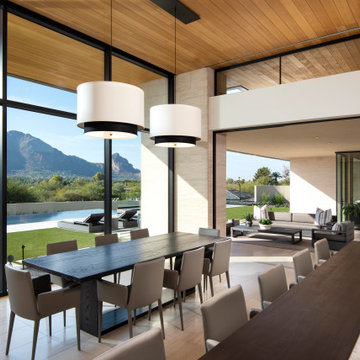
Million-dollar views of Camelback Mountain turn the kitchen and adjacent patio into favorite nesting spots. A custom table by Peter Thomas Designs is illuminated by double pendants from Hinkley Lighting hanging from a ceiling of Douglas fir.
Project Details // Now and Zen
Renovation, Paradise Valley, Arizona
Architecture: Drewett Works
Builder: Brimley Development
Interior Designer: Ownby Design
Photographer: Dino Tonn
Limestone (Demitasse) flooring and walls: Solstice Stone
Windows (Arcadia): Elevation Window & Door
Table: Peter Thomas Designs
Pendants: Hinkley Lighting
https://www.drewettworks.com/now-and-zen/
 Drewett Works
This photo: An oyster-stone porcelain-tile floor from Facings of America grounds the master bathroom, which features a custom floating vanity showcasing a Duravit sink minimally adorned with Graff fixtures and flanked by Tech Lighting's Manette Grande pendants. Overhead, clerestory windows ensure privacy while allowing in natural light.
Positioned near the base of iconic Camelback Mountain, “Outside In” is a modernist home celebrating the love of outdoor living Arizonans crave. The design inspiration was honoring early territorial architecture while applying modernist design principles.
Dressed with undulating negra cantera stone, the massing elements of “Outside In” bring an artistic stature to the project’s design hierarchy. This home boasts a first (never seen before feature) — a re-entrant pocketing door which unveils virtually the entire home’s living space to the exterior pool and view terrace.
A timeless chocolate and white palette makes this home both elegant and refined. Oriented south, the spectacular interior natural light illuminates what promises to become another timeless piece of architecture for the Paradise Valley landscape.
Project Details | Outside In
Architect: CP Drewett, AIA, NCARB, Drewett Works
Builder: Bedbrock Developers
Interior Designer: Ownby Design
Photographer: Werner Segarra
Publications:
Luxe Interiors & Design, Jan/Feb 2018, "Outside In: Optimized for Entertaining, a Paradise Valley Home Connects with its Desert Surrounds"
Awards:
Gold Nugget Awards - 2018
Award of Merit – Best Indoor/Outdoor Lifestyle for a Home – Custom
The Nationals - 2017
Silver Award -- Best Architectural Design of a One of a Kind Home - Custom or Spec
http://www.drewettworks.com/outside-in/
 Drewett Works
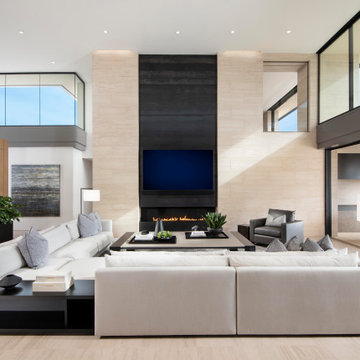
Clerestory windows flood the family room with light and showcase the home's clean lines. A soaring limestone wall serves as the backdrop for a fireplace wall of blackened steel panels.
Project Details // Now and Zen
Renovation, Paradise Valley, Arizona
Architecture: Drewett Works
Builder: Brimley Development
Interior Designer: Ownby Design
Photographer: Dino Tonn
Millwork: Rysso Peters
Limestone (Demitasse) flooring and walls: Solstice Stone
Windows (Arcadia): Elevation Window & Door
Faux plants: Botanical Elegance
https://www.drewettworks.com/now-and-zen/
Find the right local pro for your project

 Highland Landscaping LLC
The entire plant palette is made of hardy, drought-tolerant, evergreen plants. Most of the plants are coniferous (plants that have needlelike or scalelike foli-age). The project also includes many native and adapted species. Some of the most interesting are a specimen Silver Texas Mountain Laurel, at Texas Lace Cactus (which is planted in one of the boulders), and Lemon Ball Sedum. With the client’s love of mountainous regions, the project incorporates abundant rock, stone, and boulders covered in moss and lichen.

 Trilogy Partners
The Rocky Regions best and boldest example of Western - Mountain - Asian fusion. Featured in Architectural Digest May 2010 Photo: Roger Wade, Clay Schwarck
 ANX / Aaron Neubert Architects
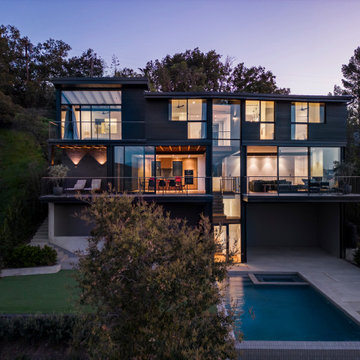
Large contemporary black two-story wood and clapboard house exterior idea in Los Angeles with a butterfly roof, a mixed material roof and a black roof
 Trilogy Partners
The Rocky Regions best and boldest example of Western - Mountain - Asian fusion. Featured in Architectural Digest May 2010 Clay Schwarck Photography
Asian dining room photo in Denver
Asian dining room photo in Denver
 Farmer Payne Architects - Louisiana
www.farmerpaynearchitects.com
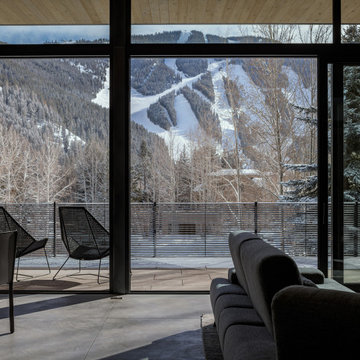
Family room - contemporary family room idea in Salt Lake City
Family room - contemporary family room idea in Salt Lake City
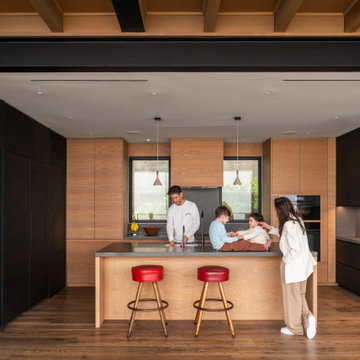 ANX / Aaron Neubert Architects
Example of a mid-sized trendy u-shaped medium tone wood floor and brown floor eat-in kitchen design in Los Angeles with a double-bowl sink, flat-panel cabinets, medium tone wood cabinets, soapstone countertops, gray backsplash, stone slab backsplash, black appliances, an island and gray countertops
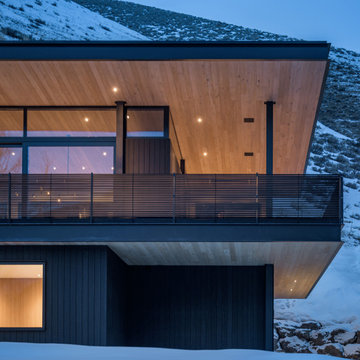 Farmer Payne Architects - Louisiana
www.farmerpaynearchitects.com
Contemporary exterior home idea in Salt Lake City
Contemporary exterior home idea in Salt Lake City
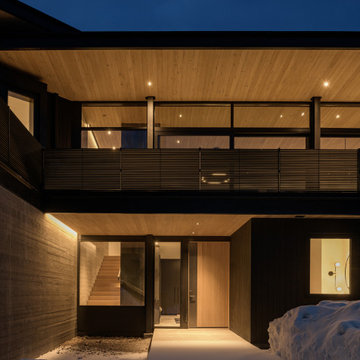 Farmer Payne Architects - Louisiana
www.farmerpaynearchitects.com
Contemporary exterior home idea in Salt Lake City
Contemporary exterior home idea in Salt Lake City
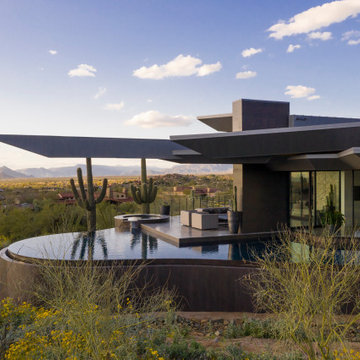 Drewett Works
The Crusader's winged roof jets out over a negative-edge pool, framing the stunning mountain and city views beyond.
Estancia Club
Builder: Peak Ventures
Interiors: Ownby Design
Landscape: High Desert Designs
Photography: Jeff Zaruba

 Sparano + Mooney Architecture
 / Ethan Marks
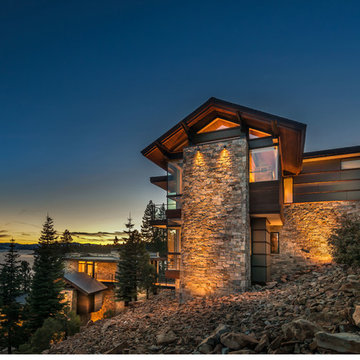
Minimalist split-level wood flat roof photo in Salt Lake City
Minimalist split-level wood flat roof photo in Salt Lake City


 Patrick Brickman
Inspiration for a transitional white three-story stone gable roof remodel in Charleston with a metal roof
Inspiration for a transitional white three-story stone gable roof remodel in Charleston with a metal roof

 Meyer Greeson Paullin Benson (MGPB)
Situated at he top of a ridge that commands an impressive view of Chimney Top Mountain, this home was built using local vernacular details and materials from the Appalachians dating to the early 1900’s. We incorporated extensive wood detailing in the interiors to maintain the look and feel of its regional aesthetic.


 Northside Design Collective
This shower features a contrast detail of black granite tiles set in a neutral gray porcelain surround. The matte black pluming fixtures add to the high contrast shower, off of a man's game room/bar space.

 Mountain + Beach Interiors - Schonewill Int'l
Outdoor stone bar with a grand view. This home used all natural stone.
Inspiration for a contemporary home bar remodel in Hawaii
Inspiration for a contemporary home bar remodel in Hawaii
 Farmer Payne Architects - Louisiana
www.farmerpaynearchitects.com
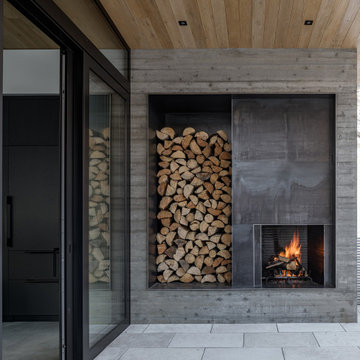
Patio - contemporary patio idea in Salt Lake City
Patio - contemporary patio idea in Salt Lake City
40