
Search results for "Mountainous region" in Home Design Ideas
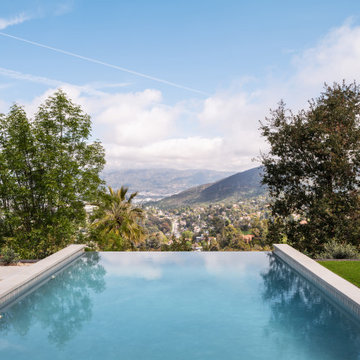
 ANX / Aaron Neubert Architects
Example of a mid-sized trendy backyard concrete paver and rectangular infinity hot tub design in Los Angeles
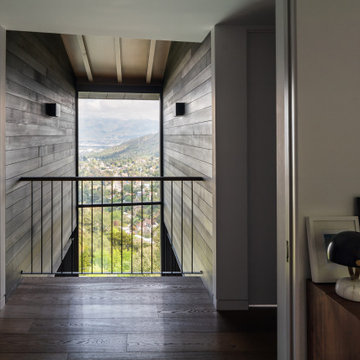 ANX / Aaron Neubert Architects
Hallway - mid-sized contemporary medium tone wood floor, brown floor, exposed beam and wood wall hallway idea in Los Angeles with black walls
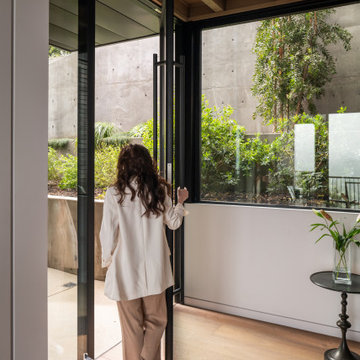 ANX / Aaron Neubert Architects
Example of a mid-sized trendy medium tone wood floor, brown floor, exposed beam and brick wall front door design in Los Angeles with white walls and a black front door
Find the right local pro for your project
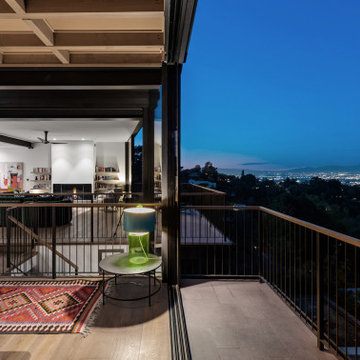 ANX / Aaron Neubert Architects
Example of a large trendy formal and open concept medium tone wood floor and brown floor living room design in Los Angeles with no fireplace and no tv
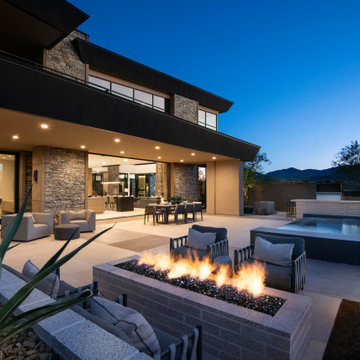
 Drewett Works
The spacious patio provides plenty of seating options and makes indoor/outdoor living a breeze. A raised brick gas fire feature lends warmth and ambiance.
The Village at Seven Desert Mountain—Scottsdale
Architecture: Drewett Works
Builder: Cullum Homes
Interiors: Ownby Design
Landscape: Greey | Pickett
Photographer: Dino Tonn
https://www.drewettworks.com/the-model-home-at-village-at-seven-desert-mountain/
 Drewett Works
A substantial fireplace wall of Cambrian black leathered granite and travertine in the living room echoes the stone massing elements of the home's exterior architecture.
Project Details // Razor's Edge
Paradise Valley, Arizona
Architecture: Drewett Works
Builder: Bedbrock Developers
Interior design: Holly Wright Design
Landscape: Bedbrock Developers
Photography: Jeff Zaruba
Faux plants: Botanical Elegance
Black fireplace wall: The Stone Collection
Travertine walls: Cactus Stone
Porcelain flooring: Facings of America
https://www.drewettworks.com/razors-edge/
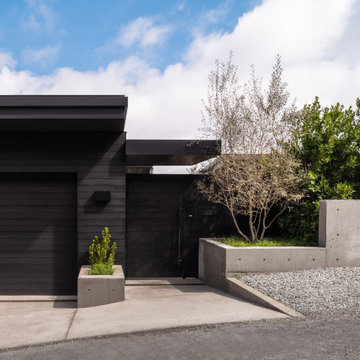 ANX / Aaron Neubert Architects
Inspiration for a large contemporary black two-story wood and clapboard house exterior remodel in Los Angeles with a butterfly roof, a mixed material roof and a black roof

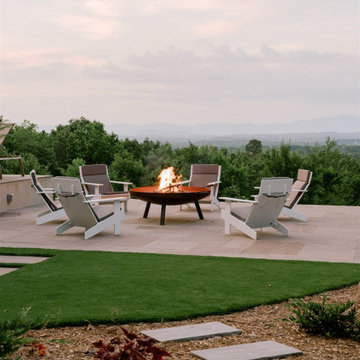
 Ario Studio
Enjoy this gorgeous view from the firepit area adjacent to the pool and sauna house.
Inspiration for a mid-sized modern one-story wood and shingle flat roof remodel in Atlanta with a metal roof
Inspiration for a mid-sized modern one-story wood and shingle flat roof remodel in Atlanta with a metal roof

 Timberpeg
Hans Rose
Timberpeg Regional Manager
Serving, North Carolina
Gray two-story gable roof photo in Burlington
Gray two-story gable roof photo in Burlington

 Fisher Custom Homes
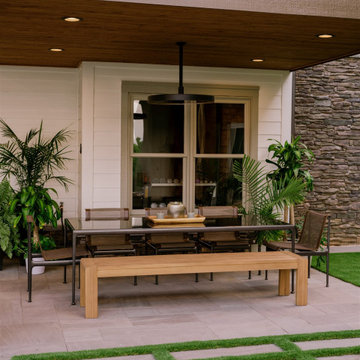
Wonderful furniture, living plants and gorgeous artwork seamlessly flow from the Great Room into the Dining Room where guests and homeowners can enjoy each other’s company for hours on end.
 Ario Studio
Enjoy this gorgeous view from the firepit area adjacent to the pool and sauna house.
Mid-sized minimalist one-story wood and shingle flat roof photo with a metal roof
Mid-sized minimalist one-story wood and shingle flat roof photo with a metal roof

 Western Window Systems
The main level of the Franklin Mountain House is built with volcanic rock basalt and granite from the region.
Modern exterior home idea in Austin
Modern exterior home idea in Austin
 Drewett Works
The primary goal for this project was to craft a modernist derivation of pueblo architecture. Set into a heavily laden boulder hillside, the design also reflects the nature of the stacked boulder formations. The site, located near local landmark Pinnacle Peak, offered breathtaking views which were largely upward, making proximity an issue. Maintaining southwest fenestration protection and maximizing views created the primary design constraint. The views are maximized with careful orientation, exacting overhangs, and wing wall locations. The overhangs intertwine and undulate with alternating materials stacking to reinforce the boulder strewn backdrop. The elegant material palette and siting allow for great harmony with the native desert.
The Elegant Modern at Estancia was the collaboration of many of the Valley's finest luxury home specialists. Interiors guru David Michael Miller contributed elegance and refinement in every detail. Landscape architect Russ Greey of Greey | Pickett contributed a landscape design that not only complimented the architecture, but nestled into the surrounding desert as if always a part of it. And contractor Manship Builders -- Jim Manship and project manager Mark Laidlaw -- brought precision and skill to the construction of what architect C.P. Drewett described as "a watch."
Project Details | Elegant Modern at Estancia
Architecture: CP Drewett, AIA, NCARB
Builder: Manship Builders, Carefree, AZ
Interiors: David Michael Miller, Scottsdale, AZ
Landscape: Greey | Pickett, Scottsdale, AZ
Photography: Dino Tonn, Scottsdale, AZ
Publications:
"On the Edge: The Rugged Desert Landscape Forms the Ideal Backdrop for an Estancia Home Distinguished by its Modernist Lines" Luxe Interiors + Design, Nov/Dec 2015.
Awards:
2015 PCBC Grand Award: Best Custom Home over 8,000 sq. ft.
2015 PCBC Award of Merit: Best Custom Home over 8,000 sq. ft.
The Nationals 2016 Silver Award: Best Architectural Design of a One of a Kind Home - Custom or Spec
2015 Excellence in Masonry Architectural Award - Merit Award
Photography: Dino Tonn
 Drewett Works
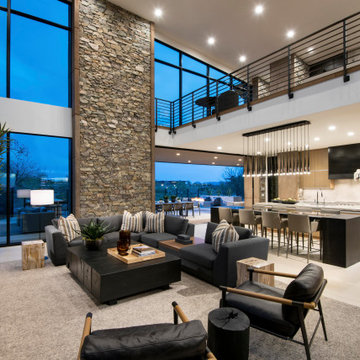
Soaring views, open-concept living and casual comfort define the great room, kitchen and TV loft areas. For impact, ledgestone faces several accent walls.
An upholstered modular sectional from Kravet and black leather accent chairs surround a custom coffee table by Peter Thomas Designs.
The Village at Seven Desert Mountain—Scottsdale
Architecture: Drewett Works
Builder: Cullum Homes
Interiors: Ownby Design
Landscape: Greey | Pickett
Photographer: Dino Tonn
https://www.drewettworks.com/the-model-home-at-village-at-seven-desert-mountain/

 Sippican Partners Construction, LLC
Entry onto back porch/deck. The decking is Trex with granite steps. The exterior siding is cedar with cedar trim and brackets. The windows are Marvin Integrity and the door is Thermatru.
Sippican Partners Construction LLC
 ANX / Aaron Neubert Architects
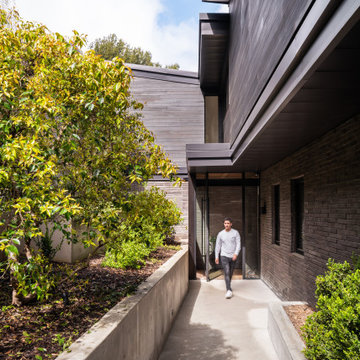
Example of a large trendy black two-story wood and clapboard house exterior design in Los Angeles with a butterfly roof, a mixed material roof and a black roof
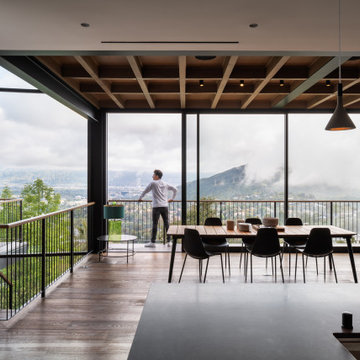 ANX / Aaron Neubert Architects
Inspiration for a large contemporary formal and open concept medium tone wood floor and brown floor dining room remodel in Los Angeles with no fireplace and no tv
 Drewett Works
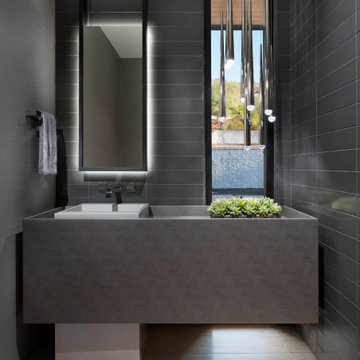
Zenlike in nature with its cool slate of grays, the powder room balances asymmetrical design with vertical elements. A floating vanity wrapped in vinyl is in tune with the matte charcoal ceramic tile and vinyl wallpaper.
Project Details // Now and Zen
Renovation, Paradise Valley, Arizona
Architecture: Drewett Works
Builder: Brimley Development
Interior Designer: Ownby Design
Photographer: Dino Tonn
Tile: Kaiser Tile
Windows (Arcadia): Elevation Window & Door
Faux plants: Botanical Elegance
https://www.drewettworks.com/now-and-zen/
42