
Search results for "Mountainous region" in Home Design Ideas

 ANX / Aaron Neubert Architects
Large trendy formal and open concept medium tone wood floor and brown floor living room photo in Los Angeles with no fireplace and no tv

 Sparano + Mooney Architecture
 / Ethan Marks
Design ideas for a modern hillside landscaping in Salt Lake City.
Design ideas for a modern hillside landscaping in Salt Lake City.

 WSM Craft
Perfectly settled in the shade of three majestic oak trees, this timeless homestead evokes a deep sense of belonging to the land. The Wilson Architects farmhouse design riffs on the agrarian history of the region while employing contemporary green technologies and methods. Honoring centuries-old artisan traditions and the rich local talent carrying those traditions today, the home is adorned with intricate handmade details including custom site-harvested millwork, forged iron hardware, and inventive stone masonry. Welcome family and guests comfortably in the detached garage apartment. Enjoy long range views of these ancient mountains with ample space, inside and out.
Find the right local pro for your project
 WSM Craft
Perfectly settled in the shade of three majestic oak trees, this timeless homestead evokes a deep sense of belonging to the land. The Wilson Architects farmhouse design riffs on the agrarian history of the region while employing contemporary green technologies and methods. Honoring centuries-old artisan traditions and the rich local talent carrying those traditions today, the home is adorned with intricate handmade details including custom site-harvested millwork, forged iron hardware, and inventive stone masonry. Welcome family and guests comfortably in the detached garage apartment. Enjoy long range views of these ancient mountains with ample space, inside and out.

 SV Design
When full-time Massachusetts residents contemplate building a second home in Telluride, Colorado the question immediately arises; does it make most sense to hire a regionally based Rocky Mountain architect or a sea level architect conveniently located for all of the rigorous collaboration required for successful bespoke home design. Determined to prove the latter true, Siemasko + Verbridge accompanied the potential client as they scoured the undulating Telluride landscape in search of the perfect house site.
The selected site’s harmonious balance of untouched meadow rising up to meet the edge of an aspen grove and the opposing 180 degree view of Wilson’s Range spoke to everyone. A plateau just beyond a fork in the meadow provided a natural flatland, requiring little excavation and yet the right amount of upland slope to capture the views. The intrinsic character of the site was only enriched by an elk trail and snake-rail fence.
Establishing the expanse of Wilson’s range would be best served by rejecting the notion of selected views, the central sweeping curve of the roof inverts a small saddle in the range with which it is perfectly aligned. The soaring wave of custom windows and the open floor plan make the relatively modest house feel sizable despite its footprint of just under 2,000 square feet. Officially a two bedroom home, the bunk room and loft allow the home to comfortably sleep ten, encouraging large gatherings of family and friends. The home is completely off the grid in response to the unique and fragile qualities of the landscape. Great care was taken to respect the regions vernacular through the use of mostly native materials and a palette derived from the terrain found at 9,820 feet above sea level.
Photographer: Gibeon Photography


 Farmer Payne Architects - Louisiana
www.farmerpaynearchitects.com
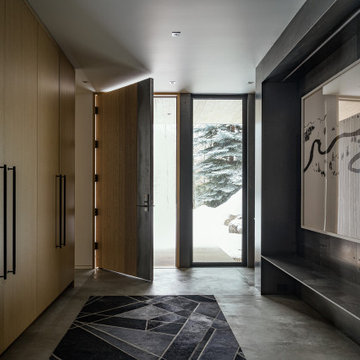
Trendy entryway photo in Salt Lake City
Trendy entryway photo in Salt Lake City

 Trilogy Partners
The Rocky Regions best and boldest example of Western - Mountain - Asian fusion. Featured in Architectural Digest May 2010
Clay Schwarck Photography
Mountain style exterior home photo in Denver
Mountain style exterior home photo in Denver
 Sparano + Mooney Architecture
 / Ethan Marks
Minimalist open concept concrete floor family room photo in Salt Lake City with white walls, a two-sided fireplace, a concrete fireplace and a concealed tv
Minimalist open concept concrete floor family room photo in Salt Lake City with white walls, a two-sided fireplace, a concrete fireplace and a concealed tv
 ANX / Aaron Neubert Architects
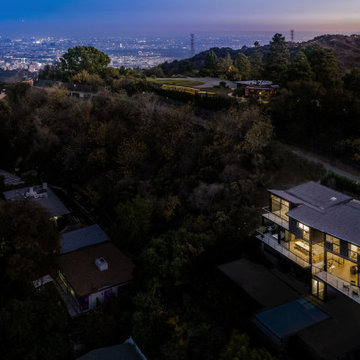
Inspiration for a large contemporary black two-story wood and clapboard house exterior remodel in Los Angeles with a butterfly roof, a mixed material roof and a black roof

 MFGR Designs
This modern garage is situated in the Bridger Mountains in Southwestern, Montana. The purpose of the garage is to protect vehicles in the harsh Montana winters and to also store wood and other various yard tools. The overall structure mimics agricultural buildings of the area. The lit slat wall acts as a lantern that helps to welcome the owners home and also helps to supply light for the walk to the main residence. Photography by Colton Stiffler Photography.
 MFGR Designs
This modern garage is situated in the Bridger Mountains in Southwestern, Montana. The purpose of the garage is to protect vehicles in the harsh Montana winters and to also store wood and other various yard tools. The overall structure mimics agricultural buildings of the area. The lit slat wall acts as a lantern that helps to welcome the owners home and also helps to supply light for the walk to the main residence. Photography by Colton Stiffler Photography.

 Sayler | Owens | Kerr design studio
Views toward the mountain
Example of a minimalist deck design in Seattle
Example of a minimalist deck design in Seattle

 Meyer Greeson Paullin Benson (MGPB)
Situated at he top of a ridge that commands an impressive view of Chimney Top Mountain, this home was built using local vernacular details and materials from the Appalachians dating to the early 1900’s. We incorporated extensive wood detailing in the interiors to maintain the look and feel of its regional aesthetic.
 MFGR Designs
This modern garage is situated in the Bridger Mountains in Southwestern, Montana. The purpose of the garage is to protect vehicles in the harsh Montana winters and to also store wood and other various yard tools. The overall structure mimics agricultural buildings of the area. The lit slat wall acts as a lantern that helps to welcome the owners home and also helps to supply light for the walk to the main residence. Photography by Colton Stiffler Photography.


 Highland Landscaping LLC
The entire plant palette is made of hardy, drought-tolerant, evergreen plants. Most of the plants are coniferous (plants that have needlelike or scalelike foli-age). The project also includes many native and adapted species. Some of the most interesting are a specimen Silver Texas Mountain Laurel, at Texas Lace Cactus (which is planted in one of the boulders), and Lemon Ball Sedum. With the client’s love of mountainous regions, the project incorporates abundant rock, stone, and boulders covered in moss and lichen.

 Arcadea Architecture
Deck - mid-sized contemporary backyard deck idea in Denver with a fire pit and no cover

 Morgan-Keefe Builders, Inc.
This custom home was beautifully designed by architect Brad Wright of Wright Design and is located in the luxurious, private mountain and golf community, The Cliffs at Walnut Cove. Nestled in a lush valley framed by the Pisgah National Forest and the Blue Ridge Parkway—and just minutes from downtown Asheville—this mountain retreat combines the natural beauty of the region with the timeless inspiration of European villages.
Attention to detail makes this home truly one-of-a-kind. Signature features include a custom wine cellar, top-of-the-mountain stone and stucco Castilian work, spiraling staircases, and the classic use of archways both inside and out. Every element is designed to complement the spectacular mountain views, creating a refined, luxurious, and unforgettable mountaintop villa.
 Trilogy Partners
The Rocky Regions best and boldest example of Western - Mountain - Asian fusion. Featured in Architectural Digest May 2010 Clay Schwarck Photography
Inspiration for a rustic entryway remodel in Denver
Inspiration for a rustic entryway remodel in Denver
43