
Search results for "Mountainous" in Home Design Ideas
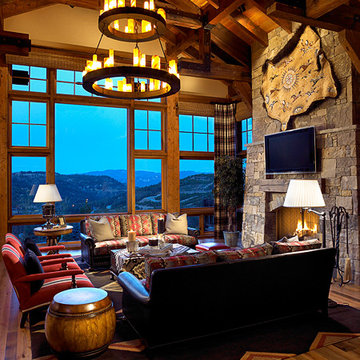

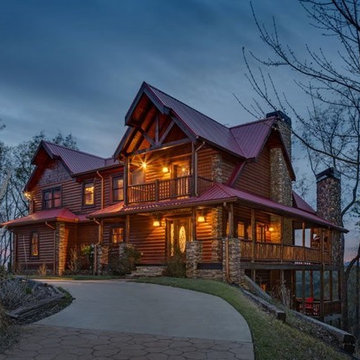
 Rocky Mountain Homes/Rocky Mountain Log Homes
This inviting Mountain Chalet style home, has a well balanced mix of natural materials, from the wood siding, the log posts, the timber beams, and the stone work.

 Pinnacle Mountain Homes
Pinnacle Mountain Homes
Living room - rustic medium tone wood floor and brown floor living room idea in Denver with gray walls, a standard fireplace, a stone fireplace and a wall-mounted tv
Living room - rustic medium tone wood floor and brown floor living room idea in Denver with gray walls, a standard fireplace, a stone fireplace and a wall-mounted tv
Find the right local pro for your project
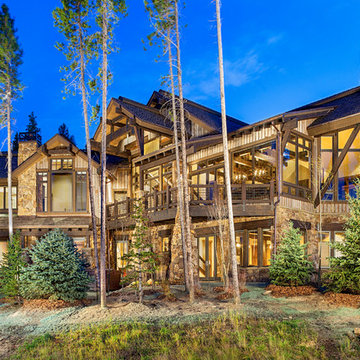 Pinnacle Mountain Homes
©Darren Edwards Photographs
Pinnacle Mountain Homes
Mountain style two-story wood exterior home photo in Denver
Mountain style two-story wood exterior home photo in Denver

 Rocky Mountain Homes/Rocky Mountain Log Homes
Inspiration for a large rustic formal and open concept dark wood floor and brown floor living room remodel in Other with white walls, a standard fireplace, a plaster fireplace and a wall-mounted tv
 Rocky Mountain Homes/Rocky Mountain Log Homes
Inspiration for a mid-sized rustic master beige tile and ceramic tile ceramic tile freestanding bathtub remodel in Other with beige walls
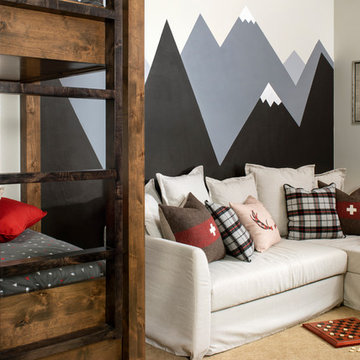
 Collective Design
Collective Design + Furnishings | Kimberly Gavin
Mountain style carpeted and beige floor kids' room photo in Denver with multicolored walls
Mountain style carpeted and beige floor kids' room photo in Denver with multicolored walls

 Canadian Timberframes Ltd
The 6,225 Sq Ft home is split over two levels. The main level is 3,600 Sq Ft with a vaulted great room leading out to a covered deck and hot tub. The kitchen and dining area provides a beautiful setting when the weather doesn't allow you to use the outdoor lounge and dedicated BBQ area. The main floor also has an office, sauna, bunk room, guest suite and rec room.
The 2,625 Sq Ft upper floor has two separate wings with a timber frame bridge that spans the vaulted great room. The left wing has 3 bedrooms and the right has the master bedroom and ensuite along with a yoga room, library and media room.

 Cedar Hill Cabinets
This Palm Springs backyard pool overlooks the San Jacinto Mountains to the west. Photography by Greg Hoppe.
Example of a mid-sized 1950s backyard custom-shaped and concrete pool design in Los Angeles
Example of a mid-sized 1950s backyard custom-shaped and concrete pool design in Los Angeles
 Canadian Timberframes Ltd
The 6,225 Sq Ft home is split over two levels. The main level is 3,600 Sq Ft with a vaulted great room leading out to a covered deck and hot tub. The kitchen and dining area provides a beautiful setting when the weather doesn't allow you to use the outdoor lounge and dedicated BBQ area. The main floor also has an office, sauna, bunk room, guest suite and rec room.
The 2,625 Sq Ft upper floor has two separate wings with a timber frame bridge that spans the vaulted great room. The left wing has 3 bedrooms and the right has the master bedroom and ensuite along with a yoga room, library and media room.

 Morgan-Keefe Builders, Inc.
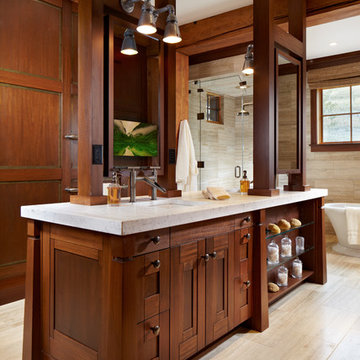

This custom home was artfully designed by the architects at Historical Concepts. The “Stemwinder Camp” home is located in the beautiful Balsam Mountain Preserve community. Balsam Mountain Preserve is a private, gated, mountain, golf and equestrian community in the western North Carolina Mountains. The details and design of the craftsman style cottage provide every room with a sunny and bright interior. Stemwinder Camp incorporates many detailed elements that help create a contemporary feel while still maintaining the craftsman style principles. A modern, sleek bathroom featuring an elegant double vanity with clean lines and refined finishes adds both functionality and understated luxury to the space.


 Drewett Works
The unique opportunity and challenge for the Joshua Tree project was to enable the architecture to prioritize views. Set in the valley between Mummy and Camelback mountains, two iconic landforms located in Paradise Valley, Arizona, this lot “has it all” regarding views. The challenge was answered with what we refer to as the desert pavilion.
This highly penetrated piece of architecture carefully maintains a one-room deep composition. This allows each space to leverage the majestic mountain views. The material palette is executed in a panelized massing composition. The home, spawned from mid-century modern DNA, opens seamlessly to exterior living spaces providing for the ultimate in indoor/outdoor living.
Project Details:
Architecture: Drewett Works, Scottsdale, AZ // C.P. Drewett, AIA, NCARB // www.drewettworks.com
Builder: Bedbrock Developers, Paradise Valley, AZ // http://www.bedbrock.com
Interior Designer: Est Est, Scottsdale, AZ // http://www.estestinc.com
Photographer: Michael Duerinckx, Phoenix, AZ // www.inckx.com
 Rocky Mountain Homes/Rocky Mountain Log Homes
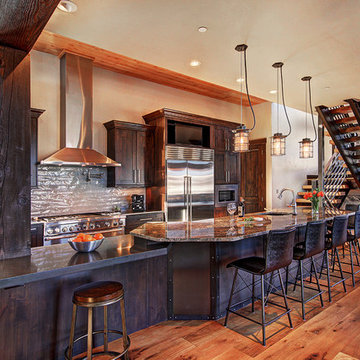
Kitchen timbers
Inspiration for a large rustic light wood floor open concept kitchen remodel in Other with glass-front cabinets, light wood cabinets, granite countertops, paneled appliances and an island
Inspiration for a large rustic light wood floor open concept kitchen remodel in Other with glass-front cabinets, light wood cabinets, granite countertops, paneled appliances and an island
 Timber Ridge Craftsmen, Inc.

Wrap-around front porch enhances this Prairie-style home at Smith Mountain Lake, Virginia. Cedar decking with natural stone apron to grade. Exposed aggregate sidewalk. Photographer: Tom Cerul
 Timber Ridge Craftsmen, Inc.
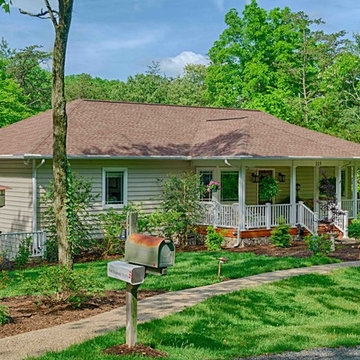
Wrap-around front porch enhances this Prairie-style home at Smith Mountain Lake, Virginia. Photographer: Tom Cerul
Inspiration for a mid-sized timeless beige one-story vinyl exterior home remodel in Other with a hip roof
Inspiration for a mid-sized timeless beige one-story vinyl exterior home remodel in Other with a hip roof
34