
Search results for "Mountainous" in Home Design Ideas
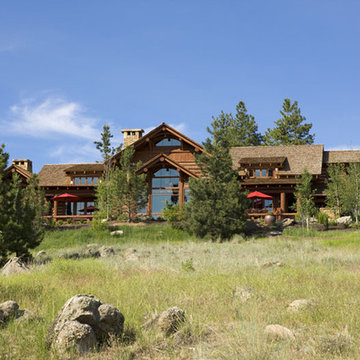
 Rocky Mountain Homes/Rocky Mountain Log Homes
Nestled beneath the Rocky Mountains this home has many accents and features that make it wonderful.
Large rustic three-story wood exterior home idea in Other
Large rustic three-story wood exterior home idea in Other
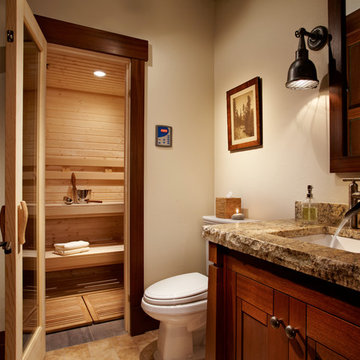
 LPC Construction Ltd
Roy Timm Photography

Inspiration for a southwestern enclosed living room remodel in Toronto with beige walls, a standard fireplace, a concrete fireplace and a media wall
Inspiration for a southwestern enclosed living room remodel in Toronto with beige walls, a standard fireplace, a concrete fireplace and a media wall
Find the right local pro for your project

 Zola European Windows
Located in, Summit Park, Park City UT lies one of the most efficient houses in the country. The Summit Haus – designed and built by Chris Price of PCD+B, is an exploration in design and construction of advanced high performance housing. Seeing a rising demand for sustainable housing along with rising Carbon emissions leading to global warming, this house strives to show that sensible, good design can create spaces adequate for today’s housing demands while adhering to strict standards. The house was designed to meet the very rigid Passiv House rating system – 90% more efficient than a typical home in the area.
The house itself was intended to nestle neatly into the 45 degree sloped site and to take full advantage of the limited solar access and views. The views range from short, highly wooded views to a long corridor out towards the Uinta Mountain range towards the east. The house was designed and built based off Passiv Haus standards, and the framing and ventilation became critical elements to maintain such minimal energy requirements.
Zola triple-pane, tilt-and-turn Thermo uPVC windows contribute substantially to the home’s energy efficiency, and takes advantage of the beautiful surrounding of the location, including forrest views from the deck off of the kitchen.
Photographer: Douglas Burke
 Fernie Home Builders Inc.
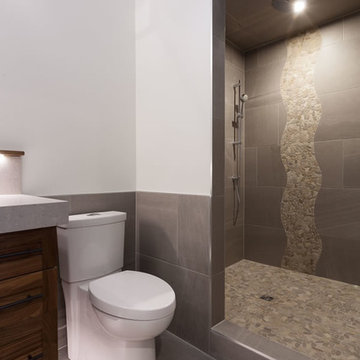
Bathroom - large craftsman 3/4 gray tile and porcelain tile porcelain tile bathroom idea in Vancouver with shaker cabinets, medium tone wood cabinets, a two-piece toilet, white walls and quartzite countertops

 Living Stone Design + Build
A rustic modern bedroom featuring warm reclaimed wood accents, a cozy ambiance, and large windows that invite natural light and mountain views, creating a relaxing and sustainable retreat in this organic mountain home.
 CAST architecture
CAST architecture

Example of a small trendy brown one-story mixed siding exterior home design in Seattle with a shed roof
Example of a small trendy brown one-story mixed siding exterior home design in Seattle with a shed roof
 Rocky Mountain Homes/Rocky Mountain Log Homes

This rustic dining room has room for lots of family and guests to dine while enjoying the warming fireplace.
Architectural services provided by: Kibo Group Architecture (Part of the Rocky Mountain Homes Family of Companies)
Photos provided by: Longviews Studios
Construction services provided by: Malmquist Construction.
 Living Stone Design + Build
A rustic modern deck with wood plank flooring and expansive mountain views creates a serene outdoor living space. This sustainable and beautifully designed feature of the organic mountain home seamlessly blends luxury and nature, crafted.
 Pinnacle Mountain Homes
Pinnacle Mountain Homes
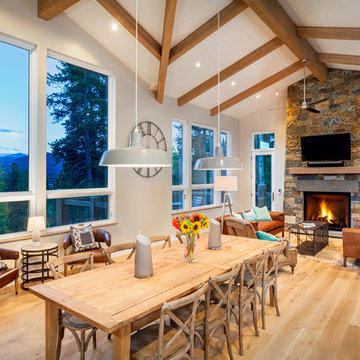
Mountain style light wood floor dining room photo in Denver with gray walls, a standard fireplace and a stone fireplace
Mountain style light wood floor dining room photo in Denver with gray walls, a standard fireplace and a stone fireplace
 Rocky Mountain Homes/Rocky Mountain Log Homes
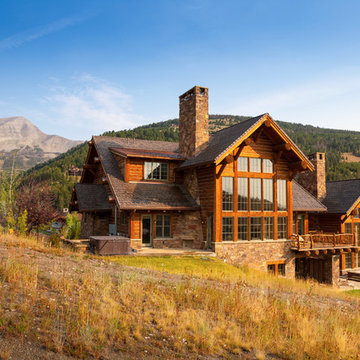
This inviting Mountain Chalet style home, has a well balanced mix of natural materials, from the wood siding, the log posts, the timber beams, and the stone work.

 Johnston Architects
Ben Benschinder
Inspiration for a huge modern brown three-story wood flat roof remodel in Seattle
Inspiration for a huge modern brown three-story wood flat roof remodel in Seattle
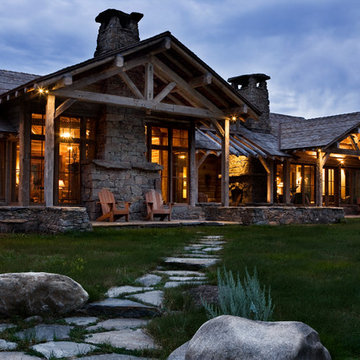 Rocky Mountain Homes/Rocky Mountain Log Homes
This home show cases lots of reclaimed wood materials, stone, and a rustic modern design.
Example of a large mountain style two-story wood gable roof design in Other
Example of a large mountain style two-story wood gable roof design in Other
 Rocky Mountain Homes/Rocky Mountain Log Homes
This rustic garage incorporated reclaimed, and faux reclaimed materials to give it that old-world look and feel.
Mountain style detached two-car garage photo in Other
Mountain style detached two-car garage photo in Other


 Trilogy Partners
Hot Springs Hot Tub set in Japanese Garden. Design and Build by Trilogy Partners. Landscape concept and design by Chadd Guinn Photo Roger Wade published in Architectural Digest May 2010
36