
Search results for "Mountainous" in Home Design Ideas
 Timber Ridge Craftsmen, Inc.
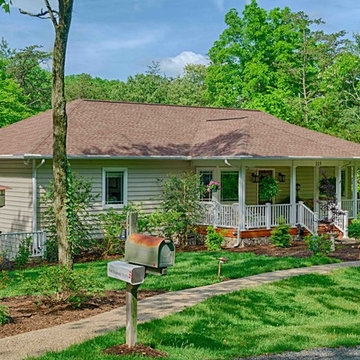
Wrap-around front porch enhances this Prairie-style home at Smith Mountain Lake, Virginia. Photographer: Tom Cerul
Inspiration for a mid-sized timeless beige one-story vinyl exterior home remodel in Other with a hip roof
Inspiration for a mid-sized timeless beige one-story vinyl exterior home remodel in Other with a hip roof
 Timber Ridge Craftsmen, Inc.

Wrap-around front porch enhances this Prairie-style home at Smith Mountain Lake, Virginia. Cedar decking with natural stone apron to grade. Exposed aggregate sidewalk. Photographer: Tom Cerul
 Pinnacle Mountain Homes
Pinnacle Mountain Homes
Jonathan Hoffman

Example of a mountain style living room design in Denver
Example of a mountain style living room design in Denver
Find the right local pro for your project
 Appalachian Log Structures
Rick Lee Photograpy
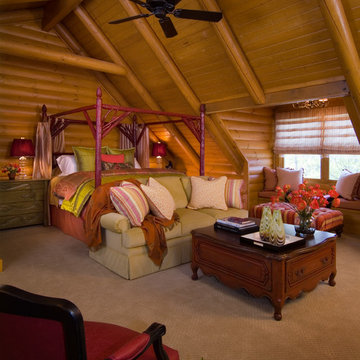
Bedroom - large rustic master carpeted bedroom idea in Huntington with beige walls and no fireplace
Bedroom - large rustic master carpeted bedroom idea in Huntington with beige walls and no fireplace
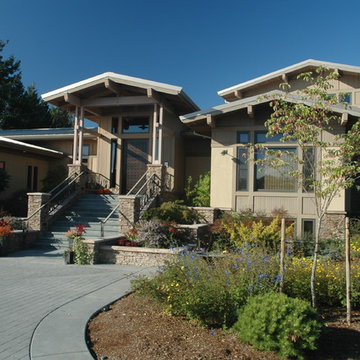
 Page & Beard Architects PS
Mid-sized contemporary beige two-story mixed siding gable roof idea in Seattle
 Pinnacle Mountain Homes
Pinnacle Mountain Homes
Example of a mountain style formal dark wood floor living room design in Denver with a standard fireplace, a stone fireplace and no tv
Example of a mountain style formal dark wood floor living room design in Denver with a standard fireplace, a stone fireplace and no tv
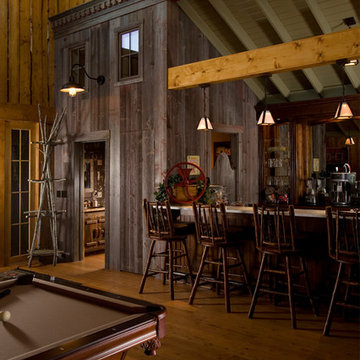
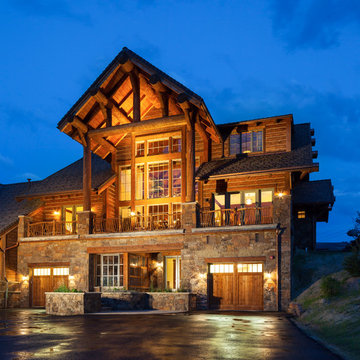
 Rocky Mountain Homes/Rocky Mountain Log Homes
This inviting Mountain Chalet style home, has a well balanced mix of natural materials, from the wood siding, the log posts, the timber beams, and the stone work.
 Faye Crowe
Jon Eady Photography

Living room - large contemporary open concept light wood floor and brown floor living room idea in Denver with beige walls, a media wall, a ribbon fireplace, a metal fireplace and a music area
Living room - large contemporary open concept light wood floor and brown floor living room idea in Denver with beige walls, a media wall, a ribbon fireplace, a metal fireplace and a music area
 Dove Mountain Homes
Robin Stancliff
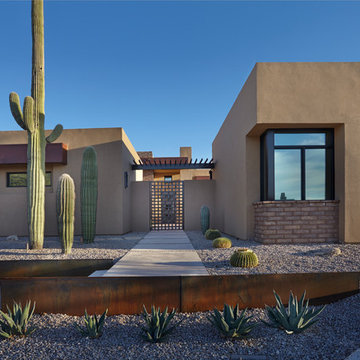
Mid-sized southwest brown one-story stucco flat roof photo in Phoenix
Mid-sized southwest brown one-story stucco flat roof photo in Phoenix
 User
UserEmily Minton Redfield

Inspiration for a huge rustic master stone tile freestanding bathtub remodel in Denver with a vessel sink
Inspiration for a huge rustic master stone tile freestanding bathtub remodel in Denver with a vessel sink


 DreamScapes
Our client in Emerson has a beautiful home, perched on a magnificent mountain slope with incredible views. They asked Dreamscapes to design outdoor living spaces for them in order to fully utilize the property. Their wish list included a water feature, a deck for outdoor living, a patio to take in the distant views of the mountains, a place to garden, and a natural and native planting design to fit into the existing southeastern native woodlands and mountain environment.
Living on the side of a mountain means bedrock. The design incorporates the natural slope and stone and works with the terrain. A new deck was constructed to extend out from the house, floating over the bedrock where it meets the new pond. From the top of the hill, a waterfall cascades down through the native plantings into the pond below. Natural boulders were used to build seating along the pond’s edge, where you can watch the fish, tend to the aquatic plants, listen to the frogs, and even take a dip to cool off.
Two natural flagstone patios were built at two different elevations to sit and enjoy the views of the landscape and the mountains. Both patios are accessible by cut stone crab orchard steps set into the slope.
The space at the end of the driveway was a blank canvas and the perfect place to design and build a garden of raised beds, enclosed in a traditional picket fence. It is now filled with vegetables, herbs, and cutting flowers. The local bees and butterflies love it too.
And the beautiful landscape takes on a magical look after sunset. Landscape lighting was expertly placed, using a variety of fixture types to enhance the pond, waterfalls, trees and plants, bringing the spaces to life after dark.
The homeowners are both multi-talented and wanted a place to incorporate their skills. They create original art, build detailed wood work and plant edible gardens, just to name a few. This new landscape gives them and their family and friends a place to work and play and relax. It has become a haven for people and wildlife alike. Outdoor living at its finest!
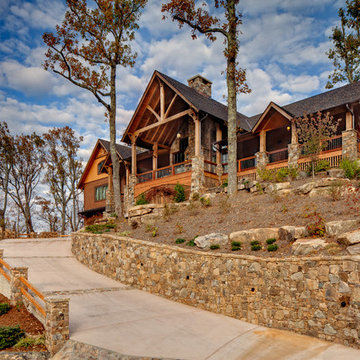

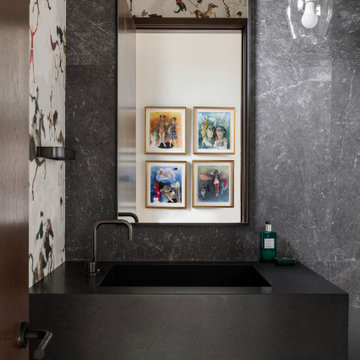
 Vitruvius Built
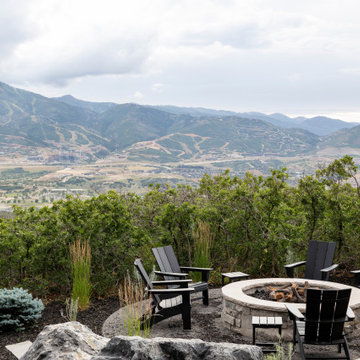
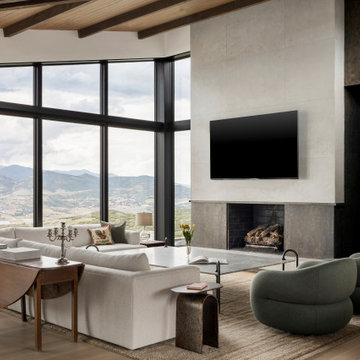
Set against Deer Valley with expansive views toward Bald Mountain and Mount Timpanogos, Axis is a 6,000-square-foot modern mountain residence that feels inevitable within the landscape. The home is positioned with an exceptional depth of field, allowing the ridgelines, changing alpine light, and long mountain views to remain a defining part of daily life.
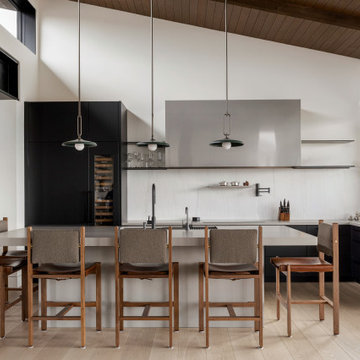
Inside, refined interiors and storied personal collections bring warmth, depth, and a strong sense of identity. The result is a deeply personal, precisely executed residence designed for generations.

 Mindful Designs, Inc.
Transitional concrete floor and gray floor great room photo in Other with gray walls, a standard fireplace and a stone fireplace
 Vitruvius Built
Set against Deer Valley with expansive views toward Bald Mountain and Mount Timpanogos, Axis is a 6,000-square-foot modern mountain residence that feels inevitable within the landscape. The home is positioned with an exceptional depth of field, allowing the ridgelines, changing alpine light, and long mountain views to remain a defining part of daily life.
Inside, refined interiors and storied personal collections bring warmth, depth, and a strong sense of identity. The result is a deeply personal, precisely executed residence designed for generations.
 Vitruvius Built
Set against Deer Valley with expansive views toward Bald Mountain and Mount Timpanogos, Axis is a 6,000-square-foot modern mountain residence that feels inevitable within the landscape. The home is positioned with an exceptional depth of field, allowing the ridgelines, changing alpine light, and long mountain views to remain a defining part of daily life.
Inside, refined interiors and storied personal collections bring warmth, depth, and a strong sense of identity. The result is a deeply personal, precisely executed residence designed for generations.
 Vitruvius Built
Set against Deer Valley with expansive views toward Bald Mountain and Mount Timpanogos, Axis is a 6,000-square-foot modern mountain residence that feels inevitable within the landscape. The home is positioned with an exceptional depth of field, allowing the ridgelines, changing alpine light, and long mountain views to remain a defining part of daily life.
Inside, refined interiors and storied personal collections bring warmth, depth, and a strong sense of identity. The result is a deeply personal, precisely executed residence designed for generations.
35