
Search results for "Moveable components" in Home Design Ideas
 Nistenhaus Design LLC
Details
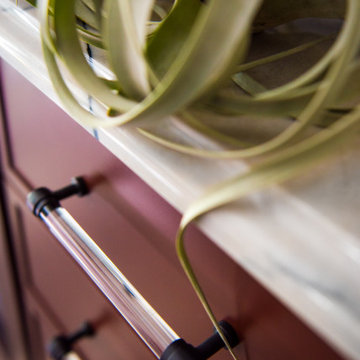
Example of a small transitional single-wall dry bar design in St Louis with glass countertops
Example of a small transitional single-wall dry bar design in St Louis with glass countertops
 The Gall Group: Design | Build | Remodel
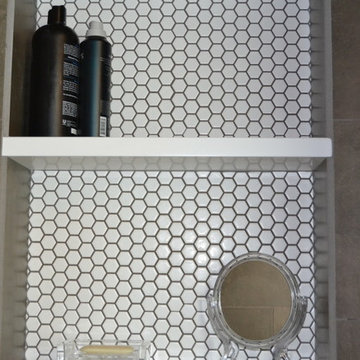
This 1980's original bathroom was completed gutted and updated with a fresh transitional look. The stained maple cabinets contrast beautifully with the white quartzite countertops and 5" carrara hexagon backsplash tile. Mirrors are framed with stained to match floater frames. The diagonally laid flooring is white porcelain carrara look. The shower walls are a dark brown porcelain and the shower floor, ceiling and hidden shower niche are 1" white hexagon tiles with dark brown grout. The garden tub was replaced with a simple transitional pedestal tub with a stainless steel floor mounted tub faucet.

Find the right local pro for your project
 CCG Designs
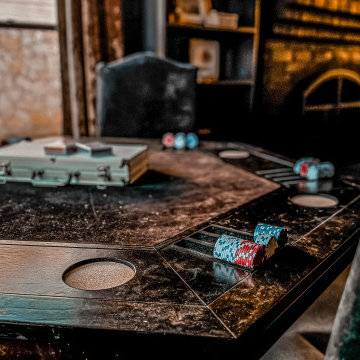
Mid-sized southwest open concept medium tone wood floor living room photo with black walls, a standard fireplace, a brick fireplace and a wall-mounted tv

 Pfuner Design - Miami Interior Designers
Interior Design by Pfuner Design
Large minimalist freestanding desk study room photo in Miami with white walls
Large minimalist freestanding desk study room photo in Miami with white walls

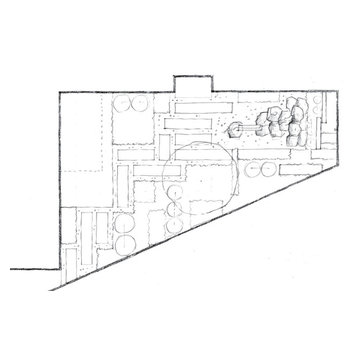
 European Landscapes & Design
Courtyard Concept 2 - modern, geometric rows of hardscape with wide gravel joints. Planting would also have geometric shapes within layout. Water feature more direct, linear.
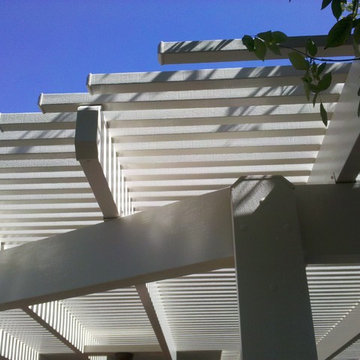
 Five Star Home Improvement
attached aluminum open style lattice patio cover with shaping
Patio - mid-sized craftsman patio idea in Sacramento with a pergola
Patio - mid-sized craftsman patio idea in Sacramento with a pergola






 Signature Interiors
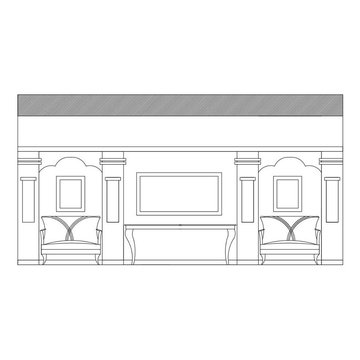
Signature Interiors is an interior design firm with expertise in residential, commercial, hospitality, retail, and beauty projects based in Gujranwala.Signature Interiors is committed to achieving the highest level of design with a “turn-key” approach through their services offered. Our firm successfully participate in projects from the initial concepts, furniture and decorative item selections, decorative material selections, construction document production, budgeting, project coordination – always with precision, professionalism, attention to detail, exceptional customer service and expert project management skills
 Samina Iqbal Architect PLLC
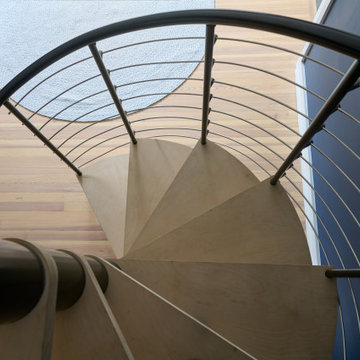
Optimized storage, navigation, usability and comfort for the primary suite and home office were the motivators for targeted renovations to this unique home. An existing closeted narrow attic staircase volumetrically took away space from the primary suite’s closet. SIA proposed a new feature spiral staircase, which now aesthetically speaks to a previous renovation’s architecturally distinctive metal bridge. The simplified closet room allowed for the installation of new functional closet cabinetry. In the attic, the staircase is now on one side of the room, and with the removal a non-loadbearing wall, the attic now provides space for an open, airy gym.
In the primary suite bathroom, a new shower replaced an old bathtub. By tweaking the dimensions, a deeper footprint makes the shower feel more spacious while allowing for a more generous toilet area. A half wall with glass surrounds integrates shower storage and allows natural light to flood the once dark space.



 JRW Construction LLC
A mid-century modern kitchen typically features clean lines, sleek surfaces, and a minimalist approach to design. The color scheme is often muted, focusing on natural materials such as wood, stone, and metal. Cabinets are usually flat-panel and made of wood or laminate, with simple hardware. Countertops are often made of quartz, granite, or marble; flooring is typically hardwood or tile. Large windows are also standard in mid-century modern kitchens, allowing plenty of natural light to flood the space. Overall, the design is functional, understated, and timeless.

33