
Search results for "Moveable components" in Home Design Ideas
 Focal Point Hardware
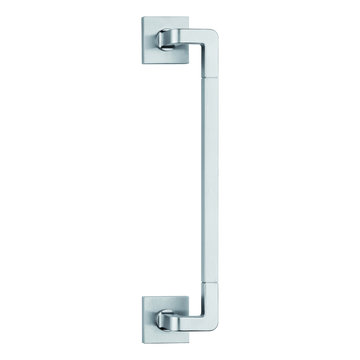
This Valli & Valli Product Features:
RP refers to a round backplate (even if square is pictured), RQ, square backplate is usually available for an upcharge. Call for details.
Finish: Satin Chrome
Material: Brass
Design Antonio Citterio and Toan Nguyen
Custom finishes available
Spring assist built in rosette
Passage, privacy, dummy, multipoint, mortise hardware available
Accommodates all standard and some custom backset dimensions
A complete selection of other matching hardware may be available
Picture is for reference only. Please refer to title and description for actual finish.


Find the right local pro for your project


 User
UserIn this contemporary bathroom, we eliminated the bath tub to expand both the closet and the shower, creating a 7x4 shower. We also upgraded the vanity, doing 2 sink bases with a large drawer bank and tower. We paired Kitchencraft Textured Shale slab cabinets with a Cesarstone Quartz top, a Marazzi Vesta Gray floor tile set in a pinwheel pattern, and Design Materials Provenza W-Age 6x24 tile in the shower paired with American Olean VIsionaire accent tile. We used Kraus Ilusio brushed nickle faucets, and Delta shower trim, including a rainhead, 4 body sprayers, and a detachable arm. FOr the vanity lights we used the LBL Oliver series, and paired it with a Chandalier from Varaluz.
 AGM Home Store, LLC
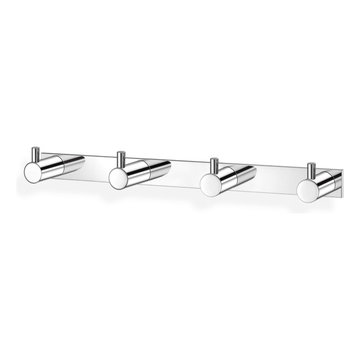
There's always room for more storage regardless of what room we are talking about, and the bathroom is no exception. If you've maxed out your linen closet and cabinet space, it's time to add bathroom hooks. While they're mainly designed for towels, these compact storage solutions are perfect for keeping your family’s towels and bathrobes tidy and easy to access. We carry a wide range of bathroom hooks so you can find the design, color, and style that matches your bathroom. Choose your favorite finish, including polished chrome, polished gold, black, and more, and then decide on what shape and style best fits your space. We have basic round hooks and modern square hooks. We even offer double hooks, triple hooks and more, to give you the storage you need without adding an extra installation step.

 Blue Water Concepts
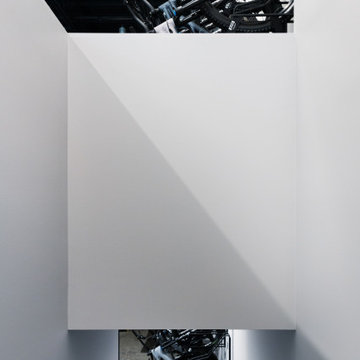
Specialized Bikes showroom lighting geometry
Example of a large minimalist concrete floor, gray floor and exposed beam hallway design with white walls
Example of a large minimalist concrete floor, gray floor and exposed beam hallway design with white walls
 GOOD'S ELECTRIC
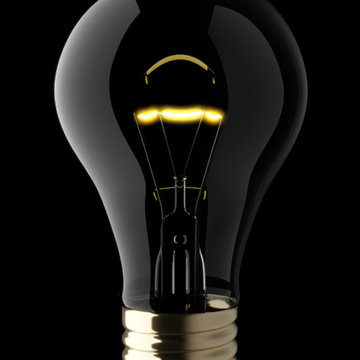
Installing new lighting fixtures can really be a cost-effective way to transform your home. It's amazing how adding something so simple can make such a big difference. Whether you are looking to remodel your home, or you just need to replace broken lighting fixtures, Good's Electric has the experience to get the Youngstown residential lighting job done right the first time.
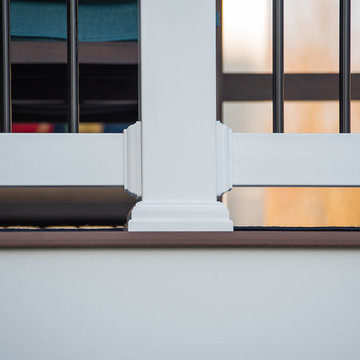
 The Decksperts
We built this porch off the back of the customer's home.
Small minimalist concrete back porch idea in Boston with a roof extension
Small minimalist concrete back porch idea in Boston with a roof extension
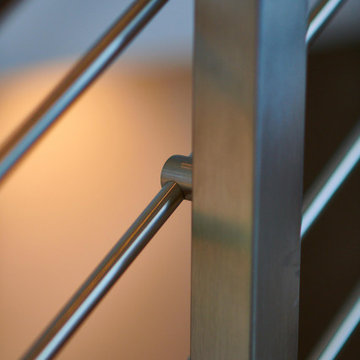


 KURV Architecture DPC (Alex Hughes Architects)

Located in the heart of Manhattan’s Lower East Side, the building was erected on a shallow commercial lot between two 120 year old masonry buildings and a new residential rental building. 330 Grand Street is a mix of 725 SF 1BRs and 1050 SF 2BR apartments. It also contains a 1100 SF two story duplex as well as private and public rooftop space, large private balconies for most units and two large private terraces for the ground floor units.
330 Grand Street was originally designed and approved at the NYC DOB as a prefabricated modular building. During the pandemic, as shipping costs skyrocketed putting the project at risk, we suggested redesigning the building as a reinforced cast-in-place concrete structure. Concrete was readily available and prices had not been affected by the demand increase that many other materials suffered in the pandemic. We took this opportunity to raise floor to ceiling heights, enlarge high performance windows and redistribute the buildings MEPFS and Structural Systems to create very open floor plans.
The challenge was to create a luxurious sensorial living experience with very limited means. In a city with very high construction costs, low cost residential buildings in the area are usually devoid of good quality, design and character. Our approach was to aim high for the end user, prioritizing natural light, open space with long visual perspectives, high ceilings and as always, rejecting the use of predefined building templates.
Our biggest challenge was to ensure that the small spaces feel as clean cut, large and bright as possible. Several unique design decisions were made to ensure low cost and high quality;
Floor plans were laid out so that spaces were wide open and free of clutter from mechanical or structural interruptions. Therefore all infrastructure was placed in lateral demising walls, which in turn act as the unit’s storage and kitchen. The apartments feel wide open, are super quiet and have more storage space than any other comparable apartment in the city.
To solve the problem of the site’s shallow commercial lot which is typically prone to dark interior spaces we focused our attention on the building’s envelope. Instead of the usual small punched window openings, oversized high performance windows were designed to ensure that light penetrated as far as possible into the units. In the smaller 1BR units, the full 50’ depth of the lot is perceived by partitioning spaces with sliding pocket doors that can be retracted to allow deep visual perspectives, making the sight lines in the space feel longer, larger, more ample than normal. In addition to the full height glazing, each unit above the 2nd floor receives a 7 foot covered balcony, adding 120 to 240 sf to each apartment, something unusual in New York City buildings. The space is large enough for a full size dining table, when the weather permits being outside.
We also worked hard to ensure modularity. For example, all kitchen units are all identical throughout the building. The idea of modularity and the economy of the repetitive unit is exercised to the maximum through the building.
Hardware, appliances, flooring, wall coverings and material finishes are all carefully selected to feel bespoke, high quality and unique.
It was important to KURV that the result of this work manifest into something that would deeply connect with the end user and sustain relationships with the consumers of this space.
All images by KURV Architecture ©
 M&T Door Solutions, LLC
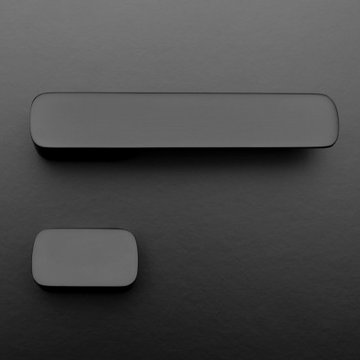
Designed by Roman Ulich the fitting-consists of a pull handle made of massive brass. The product comes in a choice of 3 surfaces and colors, with a guarantee of 3 to 15 years depending on the design, with a magnetic plate for an easy mounting and dismantling.


 Patti Johnson Interiors
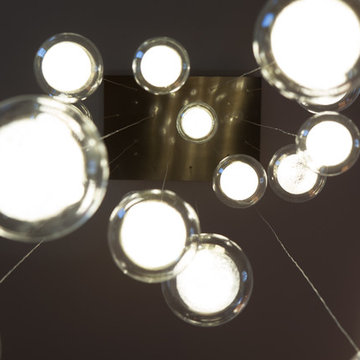
This customized chandelier offers 16 globes within a globe. Spun glass within the clear to eliminate the sight of the led bulbs. Stainless steel canopy also speaks contemporary.
photo: aaron stringer



37