
Search results for "Moveable components" in Home Design Ideas


 Fenstermann LLC
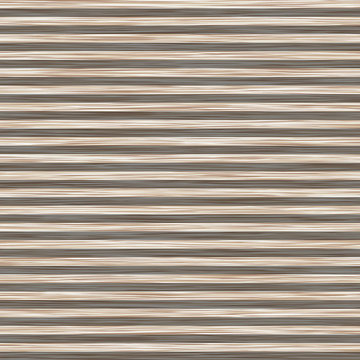
Detail shot of our honeycomb translucent white fabrics. Honeycomb fabrics are best for tall openings or for black out in a bedroom.
Inspiration for a small contemporary home design remodel in San Diego
Inspiration for a small contemporary home design remodel in San Diego
Find the right local pro for your project






 Humà Design + Architecture
The Chambord Residence was a typical worker’s duplex house in the heart of the patrimonial neighbourhood of the Plateau Mont-Royal. The initial intent of this residential renovation project was to annex a master bedroom that would have a view over the iconic Mount Royal, and at the same time, a rooftop terrace. The new addition’s architecture had to contrast with the existing building which stayed untouched. It consisted of a simple volume laid gently over the duplex. We recessed the facade of the new construction to keep the initial alignment of the street.
The client’s love for natural materials and bright colors made it easy for us to choose copper as the siding finish for the extension. The idea of seeing his house change color and evolve through time and natural oxidation made it clear for him that it was the most interesting material. We chose a diamond shaped tile to cover the new add-on construction, as it refers to the vernacular false-mansard found in the city, and adds a texture that will make the copper age unevenly.
Our goal was to create a contemporary jewel that celebrates the patrimonial gem it sits on.
© Lorelei L'Affeter
 European Iron Works
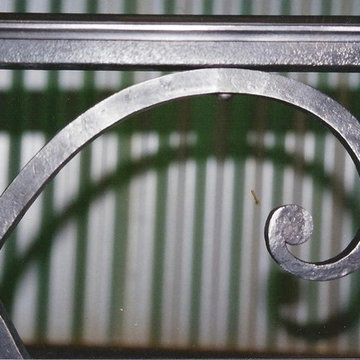
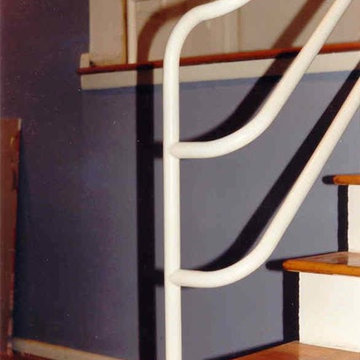
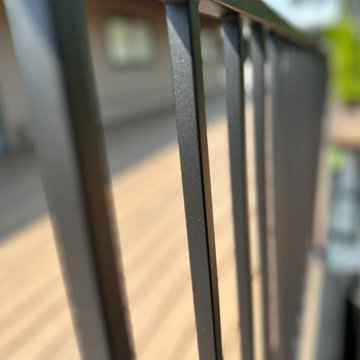
French country style railing, note the authentic hand forged texture, the half-notched intersection and riveted joints evidence of the blacksmith craftsmanship.

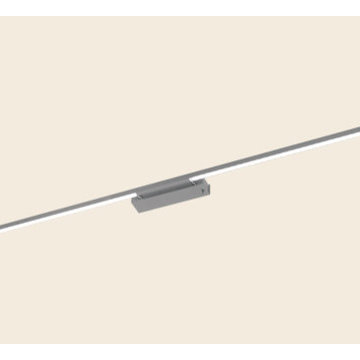
 iluminacion.net
Linea 500 de difusores acrílicos satinados, de Línea Iluminación. Equipado con LED, con terminación en acero con croma o negra con croma.
Disponible en versiones apliques, plafón, colgantes, velador y aplique bajo alacena.

 Kara Kersten Design
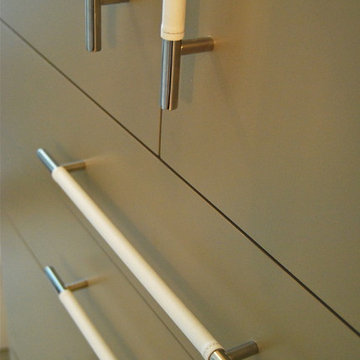
Mid-sized minimalist master beige tile bathroom photo in Kansas City with flat-panel cabinets, beige cabinets and marble countertops

 User
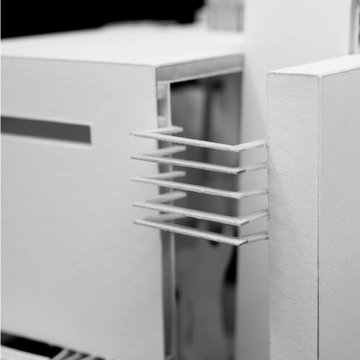
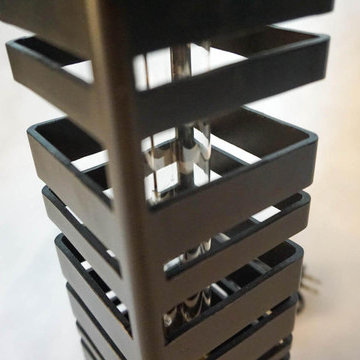
UserThis design was an exploration in material manipulation. Using 3” x 3” square tube steel, our intention was to have the metal appear as a series of slices each levitating from one to the next. This unique design alleviates the typical heaviness associated with metal.
 Berry Built and Design, inc.
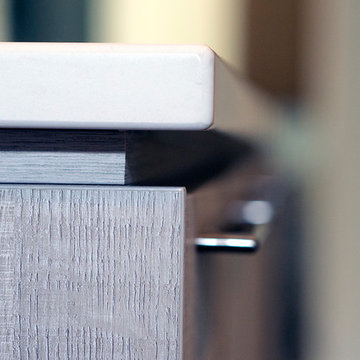
This house is a 60’s era 3-level with a rancher style main floor that once had walls dividing it into 3 separate spaces. We opened the space up into one large area, moved the kitchen to one end, added a wet bar in the center dining area and completely rearranged the two fireplaces on each end of the new great room. Flat panel textured laminate and natural walnut cabinetry was complimented by stunning quartz countertops and grey tinted oak floors




 Brock Architecture
Shelley Brock
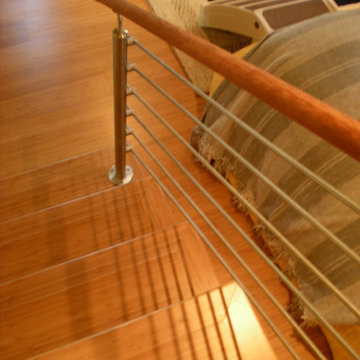
Example of a mid-sized trendy straight staircase design in San Francisco
Example of a mid-sized trendy straight staircase design in San Francisco
36