
Search results for "Mover postcards" in Home Design Ideas



Find the right local pro for your project

 Gregory Allan Cramer & Company, Inc.
Mid-sized trendy open concept light wood floor living room photo in Miami with white walls
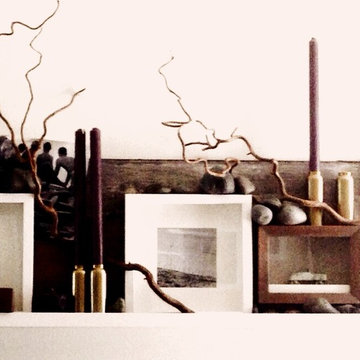



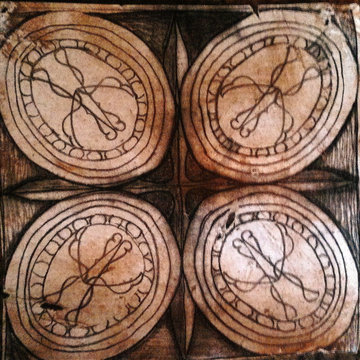
 David Lyles Decorative Painting
It's the little details that count!
Foyer - eclectic foyer idea in Dallas
Foyer - eclectic foyer idea in Dallas
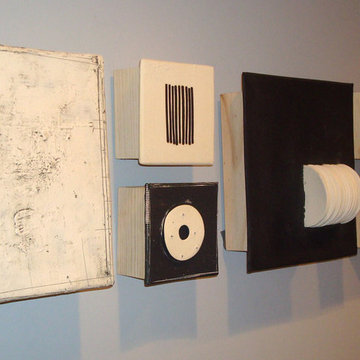
 Fine Art Matters Art Consulting
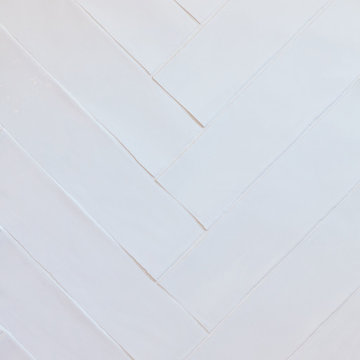
“Stoneware Squares Series” Stoneware and metal, (3) 10.5" Square x 2.5D plus (4) 4.5 Square x 2.5D - (7) unique pieces
Mid-sized transitional home design photo in Los Angeles
Mid-sized transitional home design photo in Los Angeles

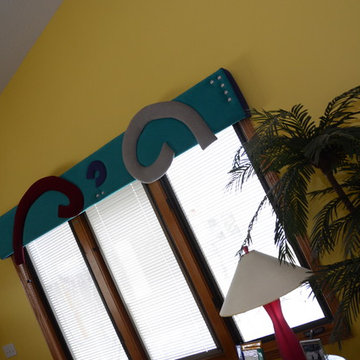
 Bassett Furniture Design Studio
Scott Dean, Jackie Manning
Inspiration for a contemporary home design remodel in Salt Lake City
Inspiration for a contemporary home design remodel in Salt Lake City
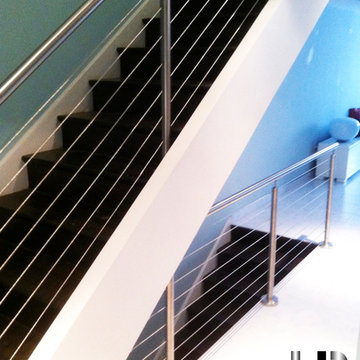
 HP Metal Fabrication
This is a beautiful stair made of wood stair combined with cable railing and stainless steel post with wood top rail.
Example of a mid-sized trendy staircase design in DC Metro
Example of a mid-sized trendy staircase design in DC Metro



 MJ Neal Architects
Jett Butler of FODA
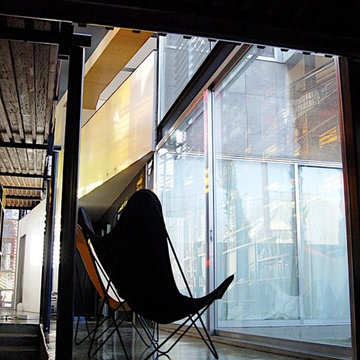
Large trendy concrete floor hallway photo in Austin with white walls
Large trendy concrete floor hallway photo in Austin with white walls


 DGLifestyles LuxPreCreateHomes
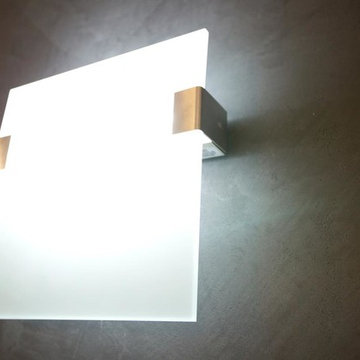
This 2012 project depicts the complete Lighting Design Package which includes (i) a Lighting Theme that complements the architectural design; (b) a lighting design that provides adequate lighting to various areas of the project - while still reducing the energy cost by 66% (+/) if conventional lighting was used, and, (c) the use of effective LED Lighting and other Energy Saving Systems. (photograph captured by Norman Allen)



 Lush Interiors Inc.
Loft Sitting Room
Example of a mid-sized 1960s open concept medium tone wood floor family room library design in Calgary with white walls and no tv
Example of a mid-sized 1960s open concept medium tone wood floor family room library design in Calgary with white walls and no tv

28