
Search results for "Moves perfectly" in Home Design Ideas

 Tamara Rosenbloom Design LLC
My clients purchased a grand home on a spectacular waterfront setting, but the interior felt dark and drab. Our challenge was to turn the existing home into a high end Hampton-style residence without major construction. We choose to focus on color, contrast and texture, changing almost every surface in the home and reversing the contrast to make the home light and airy. We invested the construction expense on elements crucial to style and function. Removing a row of out of scale upper cabinetry in the kitchen and replacing it with 3 double hung windows expands the view to 180 degrees and floods the room with light. To create symmetry and balance in the kitchen, we moved the cooktop and centered the sink. The wine cellar entry opened awkwardly into the kitchen and there was no pantry, so we modified the wine cellar and moved the door for better flow, allowing for a large pantry. On the opposite end of the great room, we balanced the fireplace with cabinetry and tall wainscoting. The floors were stained dark espresso while all other trim and cabinetry went a bright white. It took 14 tries to get the perfect wall color – a pale beige/color reminiscent of sand. The blue and white furniture and details pull the entire space together and creates a sophisticated yet casual feel.
Photos by Steve Armstrong www.cascadepromedia.com

 Lesley Glotzl
Todd Wright
Inspiration for a mid-sized eclectic guest bedroom remodel in Other with blue walls and no fireplace
Inspiration for a mid-sized eclectic guest bedroom remodel in Other with blue walls and no fireplace
 LMJ Builders LLC/Craig Johnson Construction LLC
Tim Brown Photography
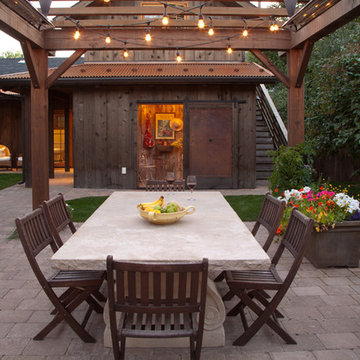
Patio container garden - rustic backyard patio container garden idea in Other with a pergola
Patio container garden - rustic backyard patio container garden idea in Other with a pergola
Find the right local pro for your project

 Andrew Sherman Photography
Andrew Sherman. www.AndrewSherman.co
Limited Edition Photographs
https://www.etsy.com/shop/AndrewShermanFineArt


 DSI-designs
VJ Arizpe

Example of a small classic marble floor powder room design in Austin with a vessel sink, granite countertops and blue walls
Example of a small classic marble floor powder room design in Austin with a vessel sink, granite countertops and blue walls
 Curated Studio

Inspiration for a transitional medium tone wood floor and brown floor family room remodel in Austin with beige walls and a media wall

Sponsored
Columbus, OH
Free consultation for landscape design!

Peabody Landscape Group
Franklin County's Reliable Landscape Design & Contracting

 KuDa Photography
Photo by KuDa Photography
Inspiration for a large contemporary freestanding desk home office remodel in Portland with white walls
Inspiration for a large contemporary freestanding desk home office remodel in Portland with white walls

Eat-in kitchen - mid-sized industrial galley light wood floor eat-in kitchen idea in Philadelphia with a single-bowl sink, flat-panel cabinets, white cabinets, wood countertops, white backsplash, subway tile backsplash, stainless steel appliances and an island

 Laura U Design Collective
Julie Soefer
Inspiration for a transitional dark wood floor family room remodel in Houston with gray walls
Inspiration for a transitional dark wood floor family room remodel in Houston with gray walls


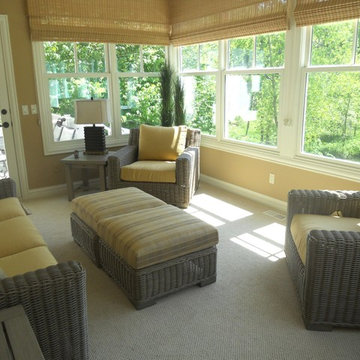
 Stange's of Waupaca Inc
This comfy porch / sun room offers a great place to relax.
Inspiration for a transitional living room remodel in Grand Rapids
Inspiration for a transitional living room remodel in Grand Rapids

 Catherine Kwong Design
Transitional dark wood floor living room photo in San Francisco with white walls and a standard fireplace

Sponsored
Columbus, OH

Wannemacher Interiors
Customized Award-Winning Interior Design Solutions in Franklin Cnty OH

 Christine Sheldon Design
Example of a classic l-shaped dark wood floor and brown floor kitchen design in San Francisco with an undermount sink, recessed-panel cabinets, gray cabinets, white backsplash, marble backsplash, stainless steel appliances and an island
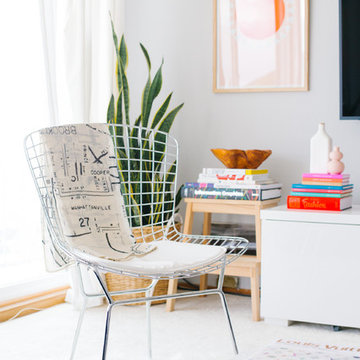
 Nanette Wong
Photo: Nanette Wong © 2014 Houzz
Inspiration for a transitional living room remodel in San Francisco
Inspiration for a transitional living room remodel in San Francisco
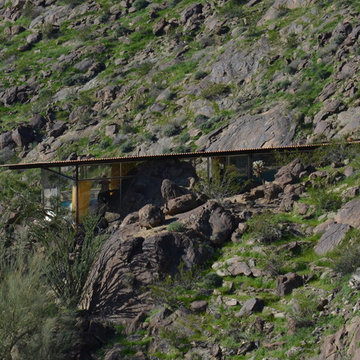
 Flavin Architects
Albert Frey House II : Designed by Albert Frey : Palm Springs
Photo by Colin Flavin
Modern exterior home idea in Boston
Modern exterior home idea in Boston
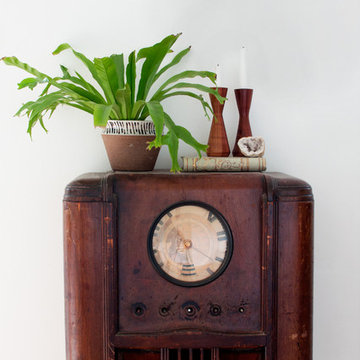
 Alexandra Crafton
Photo: Allie Crafton © 2016 Houzz
Design: Annabode + Co
Living room - 1950s living room idea in Denver with white walls
Living room - 1950s living room idea in Denver with white walls


 22 INTERIORS
Photo: Amy Bartlam

Inspiration for a huge contemporary girl light wood floor kids' room remodel in Los Angeles with white walls
Inspiration for a huge contemporary girl light wood floor kids' room remodel in Los Angeles with white walls


 Hammond Design
The master bedroom sitting area.
Shelley Zatsky
Bedroom - mid-sized traditional master medium tone wood floor bedroom idea in Boston with blue walls and no fireplace
Bedroom - mid-sized traditional master medium tone wood floor bedroom idea in Boston with blue walls and no fireplace
8