
Search results for "Much needed" in Home Design Ideas
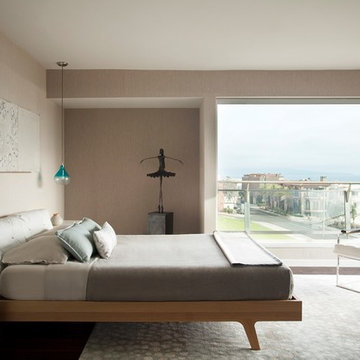
 JN Interior Spaces
Manhattan Beach, CA
Bedroom
Eric Roth Photography
Bedroom - 1950s master dark wood floor bedroom idea
Bedroom - 1950s master dark wood floor bedroom idea
 Corinthian Fine Homes
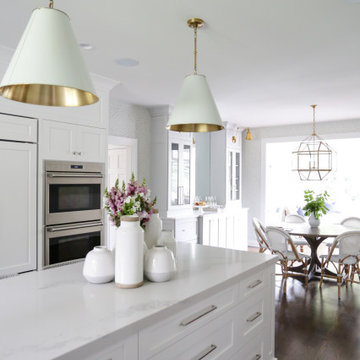
Our busy young homeowners were looking to move back to Indianapolis and considered building new, but they fell in love with the great bones of this Coppergate home. The home reflected different times and different lifestyles and had become poorly suited to contemporary living. We worked with Stacy Thompson of Compass Design for the design and finishing touches on this renovation. The makeover included improving the awkwardness of the front entrance into the dining room, lightening up the staircase with new spindles, treads and a brighter color scheme in the hall. New carpet and hardwoods throughout brought an enhanced consistency through the first floor. We were able to take two separate rooms and create one large sunroom with walls of windows and beautiful natural light to abound, with a custom designed fireplace. The downstairs powder received a much-needed makeover incorporating elegant transitional plumbing and lighting fixtures. In addition, we did a complete top-to-bottom makeover of the kitchen, including custom cabinetry, new appliances and plumbing and lighting fixtures. Soft gray tile and modern quartz countertops bring a clean, bright space for this family to enjoy. This delightful home, with its clean spaces and durable surfaces is a textbook example of how to take a solid but dull abode and turn it into a dream home for a young family.

 41 West
Front Entry: 41 West Coastal Retreat Series reveals creative, fresh ideas, for a new look to define the casual beach lifestyle of Naples.
More than a dozen custom variations and sizes are available to be built on your lot. From this spacious 3,000 square foot, 3 bedroom model, to larger 4 and 5 bedroom versions ranging from 3,500 - 10,000 square feet, including guest house options.
Find the right local pro for your project



 Creative Floors
A beautiful combination of the traditional barn look with a contemporary twist through the use of reclaimed wood to set an astonishing contrast in any room.
Photography by Melissa Ann Barrett

Elegant eat-in kitchen photo in Salt Lake City with an undermount sink, recessed-panel cabinets, white cabinets, gray backsplash, stainless steel appliances, an island and limestone backsplash

 KBG Design
Example of a mid-sized transitional single-wall gray floor and porcelain tile dedicated laundry room design in San Francisco with an utility sink, shaker cabinets, white cabinets, white walls, a side-by-side washer/dryer and white countertops



 Clearcut & Co
Love how this kitchen renovation creates an open feel for our clients to their dining room and office and a better transition to back yard!
Inspiration for a transitional dark wood floor and brown floor open concept kitchen remodel in Raleigh with an undermount sink, shaker cabinets, gray backsplash, marble backsplash, an island, white countertops, stainless steel appliances and black cabinets
Inspiration for a transitional dark wood floor and brown floor open concept kitchen remodel in Raleigh with an undermount sink, shaker cabinets, gray backsplash, marble backsplash, an island, white countertops, stainless steel appliances and black cabinets

 Assemblage Studio
Inspiration for a contemporary brown tile bathroom remodel in Las Vegas with flat-panel cabinets, dark wood cabinets and beige walls



 Cuppett Kilpatrick Architecture + Interior Design
Ryann Ford
Example of a country two-story mixed siding exterior home design in Austin with a metal roof
Example of a country two-story mixed siding exterior home design in Austin with a metal roof

 M Prevost Design
kitchen remodel
Kitchen - mid-sized transitional l-shaped vinyl floor and beige floor kitchen idea in San Diego with a farmhouse sink, shaker cabinets, solid surface countertops, white backsplash, terra-cotta backsplash, black appliances, an island, black countertops and gray cabinets
Kitchen - mid-sized transitional l-shaped vinyl floor and beige floor kitchen idea in San Diego with a farmhouse sink, shaker cabinets, solid surface countertops, white backsplash, terra-cotta backsplash, black appliances, an island, black countertops and gray cabinets

 Smallworks Studios & Laneway Housing
Small transitional kitchen photo in Vancouver with green backsplash and an island

 KBG Design
Bathroom - coastal kids' white tile and subway tile multicolored floor and cement tile floor bathroom idea in San Francisco with shaker cabinets, blue cabinets, white walls, an undermount sink, white countertops, a two-piece toilet and quartz countertops

 Fautt Homes
Amazing open kitchen with white shaker cabinets and stained center island with matching floating shelves. Bronze and brass lighting and marble subway backsplash.

 House of L
Jason Miller, Pixelate LTD
Elegant dedicated laundry room photo in Cleveland with white cabinets, gray walls and white countertops
Elegant dedicated laundry room photo in Cleveland with white cabinets, gray walls and white countertops

 Sarah Greenman
Photo: Sarah Greenman © 2014 Houzz
Example of a classic gender-neutral medium tone wood floor kids' room design in Dallas with beige walls
Example of a classic gender-neutral medium tone wood floor kids' room design in Dallas with beige walls

Sponsored
Columbus, OH

Hope Restoration & General Contracting
Columbus Design-Build, Kitchen & Bath Remodeling, Historic Renovations

 Kristin Petro Interiors, Inc.
Designer: Sheri Gibson; Photographer: kellyallison photography
Rug, table and chairs from Restoration Hardware.
Elegant dark wood floor dining room photo in Chicago with gray walls and no fireplace
Elegant dark wood floor dining room photo in Chicago with gray walls and no fireplace

 Nicole Norris Design Studio, Inc.
Timeless Memories Photography
Example of a small eclectic women's carpeted dressing room design in Charleston with blue cabinets and raised-panel cabinets
Example of a small eclectic women's carpeted dressing room design in Charleston with blue cabinets and raised-panel cabinets


109