
Search results for "Mudroom cubbies" in Home Design Ideas

 User
UserMichelle Peek Photography
Inspiration for a mid-sized coastal marble floor and white floor mudroom remodel in Miami with white walls
Inspiration for a mid-sized coastal marble floor and white floor mudroom remodel in Miami with white walls

 Cohesively Curated
Inspiration for a transitional beige floor mudroom remodel in Seattle with beige walls
Find the right local pro for your project
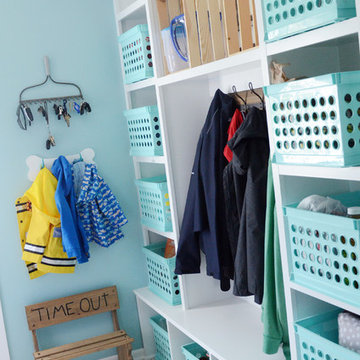
 The Creative Kitchen Company
Mudroom/Laundry room View.
So many creative details went into this beautiful and inviting kitchen / dining space. Reclaimed wood range hood, 2-way fireplace, built in wine cooler, two tone cabinets, custom Edison bulb chandelier and more. This kitchen has it all - smart, functional space for this active family of four who loves to "live" and entertain in their beautiful lake home complete with large picture windows to soak up the beautiful waterfront views.
Photo Credit: Sara O'Malley with So Chic Photography
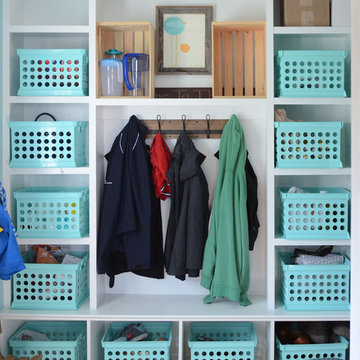 The Creative Kitchen Company
This gorgeous mudroom!
So many creative details went into this beautiful and inviting kitchen / dining space. Reclaimed wood range hood, 2-way fireplace, built in wine cooler, two tone cabinets, custom Edison bulb chandelier and more. This kitchen has it all - smart, functional space for this active family of four who loves to "live" and entertain in their beautiful lake home complete with large picture windows to soak up the beautiful waterfront views.
Photo Credit: Sara O'Malley with So Chic Photography

 Strobel & Associates LLC
Drop Zone
Jon Garza Photographer
Entryway - mid-sized transitional light wood floor and beige floor entryway idea in Austin with beige walls and a white front door
Entryway - mid-sized transitional light wood floor and beige floor entryway idea in Austin with beige walls and a white front door

 Jensen Design
Mudroom Closet and Cubbies. Wire mesh door panel inserts.
Inspiration for a mid-sized modern light wood floor mudroom remodel in Denver with beige walls
Inspiration for a mid-sized modern light wood floor mudroom remodel in Denver with beige walls



 Design Loft Cabinets

Inspiration for a transitional dark wood floor and brown floor laundry room remodel in Charlotte with shaker cabinets, gray cabinets, white walls and black countertops

 Gerber Berend Design Build, Inc.
Inspiration for a rustic concrete floor and gray floor mudroom remodel in Denver

 Jules Duffy Designs
Design: Jules Duffy Design; This kitchen was gutted to the studs and renovated TWICE after 2 burst pipe events! It's finally complete! With windows and doors on 3 sides, the kitchen is flooded with amazing light and beautiful breezes. The finishes were selected from a driftwood palate as a nod to the beach one block away, The limestone floor (beyond practical) dares all to find the sand traveling in on kids' feet. Tons of storage and seating make this kitchen a hub for entertaining. Photography: Laura Moss

 kellydesigns
Diane Wagner
Inspiration for a mid-sized transitional light wood floor entryway remodel in New York with gray walls and a white front door
Inspiration for a mid-sized transitional light wood floor entryway remodel in New York with gray walls and a white front door
 Harth Builders

Mudroom - small transitional porcelain tile, brown floor and wainscoting mudroom idea in Philadelphia with beige walls
 User
UserPhotography:Mark Ehlen, Ehlen Creative Communications
Mudroom - traditional mudroom idea in Minneapolis with white walls
Mudroom - traditional mudroom idea in Minneapolis with white walls



 Cabinets 4 You
Inspiration for a small transitional single-wall medium tone wood floor utility room remodel in Atlanta with shaker cabinets, white cabinets and beige walls
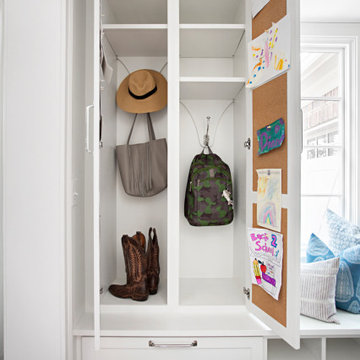 Samantha Stein Interiors
Example of a classic dark wood floor mudroom design in Nashville with white walls

Inspiration for a large transitional galley ceramic tile utility room remodel in Philadelphia with shaker cabinets, white cabinets, wood countertops, beige walls and a side-by-side washer/dryer

 J 3 Architects
Utility room - large contemporary galley porcelain tile and gray floor utility room idea in Seattle with an undermount sink, shaker cabinets, dark wood cabinets, granite countertops, white walls and a side-by-side washer/dryer

Sponsored
Columbus, OH

Trish Takacs Design
Award Winning & Highly Skilled Kitchen & Bath Designer in Columbus

 Sprucelee Construction Ltd
Entryway - mid-sized traditional slate floor entryway idea in Vancouver with gray walls and a light wood front door

 Rehkamp Larson Architects, Inc.
Kim Cornelison Photography
Example of a transitional medium tone wood floor and brown floor eat-in kitchen design in Minneapolis with a farmhouse sink, shaker cabinets, white cabinets, white backsplash, subway tile backsplash, paneled appliances and an island
Example of a transitional medium tone wood floor and brown floor eat-in kitchen design in Minneapolis with a farmhouse sink, shaker cabinets, white cabinets, white backsplash, subway tile backsplash, paneled appliances and an island
 Wow Great Place
This mudroom entry has access from the side of the house, as well as from the garage, and also contains the laundry room, which is very practical for this family when the kids come in from swim lessons or from playing in the snow, the laundry is right there, so wet things can go right in the dryer!
42