
Search results for "Mudroom locker ideas" in Home Design Ideas

 Meridian Homes Inc.
Inspiration for a mid-sized transitional vinyl floor mudroom remodel in DC Metro with gray walls

 J.P. Hoffman Design Build
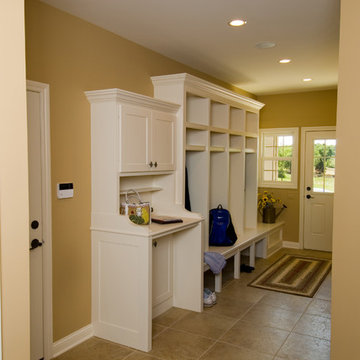
As seen in this photo, the front to back view offers homeowners and guests alike a direct view and access to the deck off the back of the house. In addition to holding access to the garage, this space holds two closets. One, the homeowners are using as a coat closest and the other, a pantry closet. You also see a custom built in unit with a bench and storage. There is also access to a powder room, a bathroom that was relocated from middle of the 1st floor layout. Relocating the bathroom allowed us to open up the floor plan, offering a view directly into and out of the playroom and dining room.

Find the right local pro for your project
 Brooks and Falotico Associates, Inc.
Gordon Gregory

Large mountain style slate floor and brown floor mudroom photo in New York with white walls and a medium wood front door
Large mountain style slate floor and brown floor mudroom photo in New York with white walls and a medium wood front door

 Custom CADD Inc
Lorenzo Yenko
Small elegant medium tone wood floor and brown floor mudroom photo in Toronto with gray walls
Small elegant medium tone wood floor and brown floor mudroom photo in Toronto with gray walls

 Normandy Remodeling
Storage never looked so attractive with this customized mudroom. The space incorporates a broom cabinet, coat and shoe storage and seating.
Because this kitchen entrance is a high-traffic area, tile that mimics the color of the cabinetry was used underneath the bench area - a more practical option than wood.
Heart pine floors were also sourced to match the original flooring throughout the house.




 Corinthian Fine Homes

These homeowners came to us to design several areas of their home, including their mudroom and laundry. They were a growing family and needed a "landing" area as they entered their home, either from the garage but also asking for a new entrance from outside. We stole about 24 feet from their oversized garage to create a large mudroom/laundry area. Custom blue cabinets with a large "X" design on the doors of the lockers, a large farmhouse sink and a beautiful cement tile feature wall with floating shelves make this mudroom stylish and luxe. The laundry room now has a pocket door separating it from the mudroom, and houses the washer and dryer with a wood butcher block folding shelf. White tile backsplash and custom white and blue painted cabinetry takes this laundry to the next level. Both areas are stunning and have improved not only the aesthetic of the space, but also the function of what used to be an inefficient use of space.



 Colordrunk Designs
Photos by Sammie Saxon

Mudroom - traditional brick floor and red floor mudroom idea in Atlanta
Mudroom - traditional brick floor and red floor mudroom idea in Atlanta

 Marshall Erb Design Inc.
Marshall Morgan Erb Design Inc.
Photo: Nick Johnson

Mudroom - traditional mudroom idea in Chicago with white walls
Mudroom - traditional mudroom idea in Chicago with white walls

Sponsored
Delaware, OH

Buckeye Basements, Inc.
Central Ohio's Basement Finishing ExpertsBest Of Houzz '13-'21

 studio PPARK
Previous work sample courtesy of workshop/apd, Photography by Donna Dotan.
Mudroom - mid-sized coastal ceramic tile mudroom idea in Boston with white walls and a white front door
Mudroom - mid-sized coastal ceramic tile mudroom idea in Boston with white walls and a white front door
 Greenacre Development LLC

Mudroom - transitional gray floor mudroom idea in New York with white walls and a black front door
 North Fork Builders of Montana, Inc.
Photography - LongViews Studios

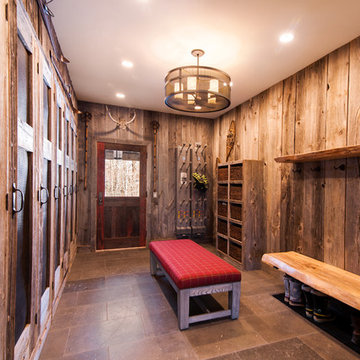
Large mountain style brick floor and multicolored floor mudroom photo with brown walls
Large mountain style brick floor and multicolored floor mudroom photo with brown walls
 Jula Cole Design
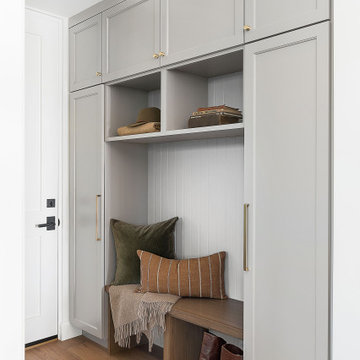
Country medium tone wood floor and brown floor mudroom photo in San Diego with white walls and a white front door



 Paolo Guzzetta Firenze LLC

Example of a mountain style single front door design in New York with a dark wood front door


33