
Search results for "Mudroom locker ideas" in Home Design Ideas





 Classy Closets San Diego
Inspiration for a mid-sized transitional ceramic tile and multicolored floor mudroom remodel in San Diego with gray walls
Find the right local pro for your project

 Austin Homes and Remodeling
Inspiration for a mid-sized timeless ceramic tile hallway remodel in Austin with beige walls

 Pike Properties
The Mudroom ? With ample storage space for your bookbags, shoes and furry friends ? Cabinet Paint Color: BM Vineland #pikeproperties
Example of a transitional entryway design in Charlotte
Example of a transitional entryway design in Charlotte

 Gunlock Homes
Utility room - traditional galley brown floor utility room idea in Denver with recessed-panel cabinets, white cabinets, gray walls, a side-by-side washer/dryer and brown countertops
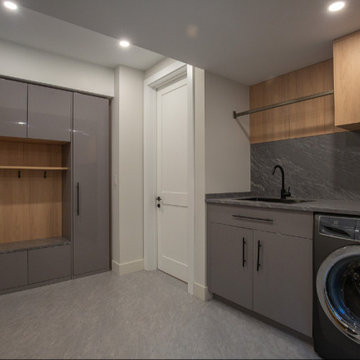
 George Group Cabinetry

Purpose-built mudroom & laundry combo space essential for Canadian cold climate homes. Left side features tall closed lockers, open hanging rails and layered bench cubbies for storing winter coats, snow boots, outdoor gear and backpacks. The right side is customized with upper wall oak cabinets, dark stone countertop with integrated sink, and a precise recessed niche to house front-load washing machine. All cabinet hardware is anti-rust treated to withstand frequent contact with wet snow-laden outerwear, centralized storage greatly reduces clutter from seasonal outdoor apparel.





 Sea Green Designs
Sequined Asphalt Studios
Inspiration for a mid-sized coastal dark wood floor mudroom remodel in New York with beige walls and a glass front door
Inspiration for a mid-sized coastal dark wood floor mudroom remodel in New York with beige walls and a glass front door

 JAS Design Build
Example of a classic medium tone wood floor entryway design in Seattle with yellow walls

 Closet Factory Chicago
Multi-Functional and beautiful Laundry/Mudroom. Laundry folding space above the washer/drier with pull out storage in between. Storage for cleaning and other items above the washer/drier.

Large farmhouse ceramic tile and gray floor mudroom photo in Portland with white walls and a dark wood front door

 Locati Architects
Mountain style gray floor and exposed beam mudroom photo with a medium wood front door




 Labra Design Build
Labra Design Build
Example of a mid-sized classic single-wall slate floor utility room design in Detroit with an undermount sink, shaker cabinets, white cabinets, marble countertops, beige walls and a side-by-side washer/dryer
Example of a mid-sized classic single-wall slate floor utility room design in Detroit with an undermount sink, shaker cabinets, white cabinets, marble countertops, beige walls and a side-by-side washer/dryer

 Crisp Architects
Rob Karosis

Example of a country mudroom design in New York with beige walls and a white front door
Example of a country mudroom design in New York with beige walls and a white front door


Sponsored
Fredericksburg, OH

High Point Cabinets
Columbus' Experienced Custom Cabinet Builder | 4x Best of Houzz Winner


 Coco Maison Design
The entryway, living, and dining room in this Chevy Chase home were renovated with structural changes to accommodate a family of five. It features a bright palette, functional furniture, a built-in BBQ/grill, and statement lights.
Project designed by Courtney Thomas Design in La Cañada. Serving Pasadena, Glendale, Monrovia, San Marino, Sierra Madre, South Pasadena, and Altadena.
For more about Courtney Thomas Design, click here: https://www.courtneythomasdesign.com/
To learn more about this project, click here:
https://www.courtneythomasdesign.com/portfolio/home-renovation-la-canada/
 Michael Richman Interiors
Photo by Alan Shortall
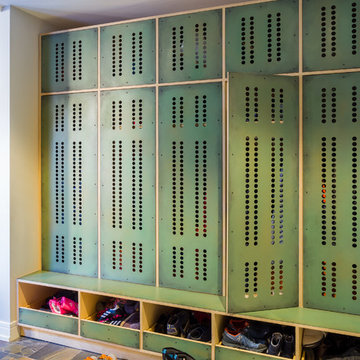
Example of a trendy multicolored floor mudroom design in Chicago with beige walls
Example of a trendy multicolored floor mudroom design in Chicago with beige walls
29