
Search results for "Mudroom locker ideas" in Home Design Ideas
 Kensington Smith Design, LLC

Inspiration for a mid-sized farmhouse concrete floor and multicolored floor single front door remodel in Orange County with gray walls and a white front door

Inspiration for a large transitional ceramic tile and multicolored floor mudroom remodel in Milwaukee with white walls

 TKS Design Group
Free ebook, Creating the Ideal Kitchen. DOWNLOAD NOW
Collaborations with builders on new construction is a favorite part of my job. I love seeing a house go up from the blueprints to the end of the build. It is always a journey filled with a thousand decisions, some creative on-the-spot thinking and yes, usually a few stressful moments. This Naperville project was a collaboration with a local builder and architect. The Kitchen Studio collaborated by completing the cabinetry design and final layout for the entire home.
Access to the back of the house is through the mudroom which is outfitted with just about every possible storage feature you can think of for a mudroom. For starters, the basics – a locker for each family member. In addition to that, there is an entire cabinet with roll outs devoted just to shoes, one for cleaning supplies and one for extra coats. The room also features a small clean up sink as well as a set of refrigerator drawers making grabbing a Gatorade on the way to soccer practice a piece of cake.
If you are building a new home, The Kitchen Studio can offer expert help to make the most of your new construction home. We provide the expertise needed to ensure that you are getting the most of your investment when it comes to cabinetry, design and storage solutions. Give us a call if you would like to find out more!
Designed by: Susan Klimala, CKBD
Builder: Hampton Homes
Photography by: Michael Alan Kaskel
For more information on kitchen and bath design ideas go to: www.kitchenstudio-ge.com
Find the right local pro for your project
 Thread Art and Design
Photo by Nat Rea
Steven Overstreet, Builder
Kent Duckham, Architect
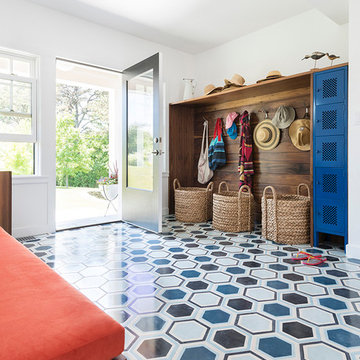
Example of a beach style entryway design in Boston
Example of a beach style entryway design in Boston
 LIV Design Collective
Lindsay Salazar
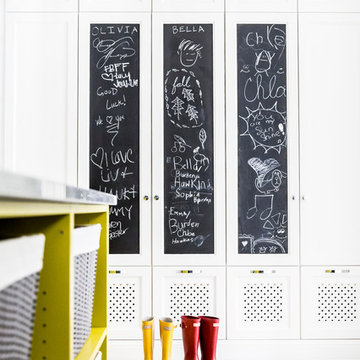
Inspiration for a transitional entryway remodel in Salt Lake City
Inspiration for a transitional entryway remodel in Salt Lake City

 Altius Design Group
Altius Design, Longviews Studios
Inspiration for a rustic gender-neutral slate floor entryway remodel with recessed-panel cabinets and dark wood cabinets
Inspiration for a rustic gender-neutral slate floor entryway remodel with recessed-panel cabinets and dark wood cabinets

 Lands End Development - Designers & Builders
Mudroom - large rustic brick floor and multicolored floor mudroom idea in Minneapolis with beige walls

Sponsored
Columbus, OH

Trish Takacs Design
Award Winning & Highly Skilled Kitchen & Bath Designer in Columbus

 Scheinholtz Associates
Thibault Cartier
Home design - mediterranean home design idea in San Francisco
Home design - mediterranean home design idea in San Francisco

 Jennifer Stoner Interiors
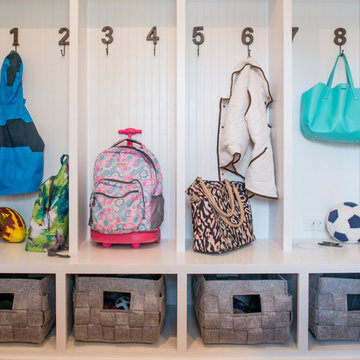
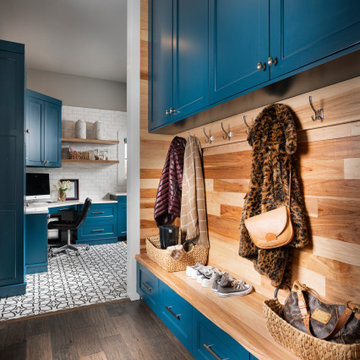
The mudroom entry off the garage is expansive and houses a dog washing station, a second laundry for pool towels and muddy athletic clothing. We did gorgeous custom cabinetry in this pretty teal color with the gold decorative metal screening to allow the lockers to breath.
 Sceltas Custom Homes
Across the Ashley River resides a family home located on Charleston’s beautiful marshes. Adding 500 sqft, the screened porch was converted into a heated/cooled space and a new porch doubles the master suite size. A former closet was converted into a mudroom with A/V hookups.
Photos by: Brennan Wesley
 Inspired Closets Vermont
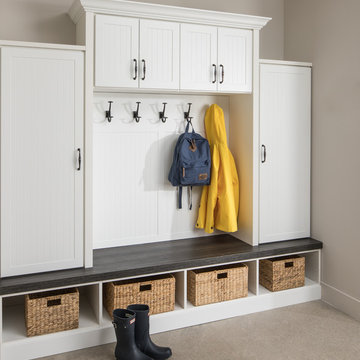
A beautifully organized entryway space makes every day better. Our custom solutions make it so no one loses anything, leaving home is a breeze, and getting home fills you with more joy than ever before!

 Concepts by Design

Mudroom - mid-sized cottage light wood floor mudroom idea with gray walls and a dark wood front door



 Closet Classics
Mudroom storage cabinets with bench in contemporary styling in Driftwood finish with Arctic White bench seat and trim.
Inspiration for a mid-sized contemporary porcelain tile and black floor mudroom remodel in Philadelphia with flat-panel cabinets and white walls
Inspiration for a mid-sized contemporary porcelain tile and black floor mudroom remodel in Philadelphia with flat-panel cabinets and white walls
 De Mattei Construction
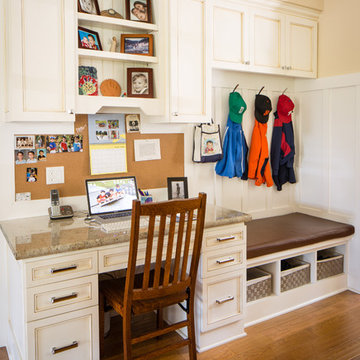
To maximize the functionality of the lower level, the rear entry includes a built-in workspace, bench and storage for the kids' jackets/backpacks.
Photographer: Tyler Chartier

Mudroom - transitional dark wood floor and brown floor mudroom idea in Philadelphia with white walls
 KD Project Design, LLC

A new layout maximizes existing square footage to provide modern floor plan requirements like a functional laundry and mudroom space.
Interiors by Mara Raphael; Photos by Tessa Neustadt

Sponsored
Delaware, OH

Buckeye Basements, Inc.
Central Ohio's Basement Finishing ExpertsBest Of Houzz '13-'21

 Spacecrafting / Architectural Photography
Builder: Carl M. Hansen Companies - Photo: Spacecrafting Photography
Elegant wooden u-shaped dark wood floor staircase photo in Minneapolis with gray walls, a dark wood front door and painted risers
Elegant wooden u-shaped dark wood floor staircase photo in Minneapolis with gray walls, a dark wood front door and painted risers

38