
Search results for "Mudroom locker ideas" in Home Design Ideas


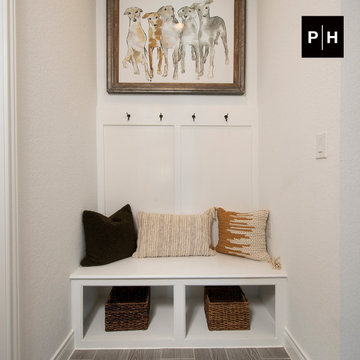


 MainStreet Design Build
On April 22, 2013, MainStreet Design Build began a 6-month construction project that ended November 1, 2013 with a beautiful 655 square foot addition off the rear of this client's home. The addition included this gorgeous custom kitchen, a large mudroom with a locker for everyone in the house, a brand new laundry room and 3rd car garage. As part of the renovation, a 2nd floor closet was also converted into a full bathroom, attached to a child’s bedroom; the formal living room and dining room were opened up to one another with custom columns that coordinated with existing columns in the family room and kitchen; and the front entry stairwell received a complete re-design.
KateBenjamin Photography
Find the right local pro for your project
 Beco Kitchens and Baths


The room that gets talked about the most is the mudroom. With two active teenagers and a busy lifestyle, organization is key. Every member of the family has his or her own spot and can easily find his or her outerwear, shoes, or athletic equipment. Having the custom made oak bench makes changing foot gear easier. The porcelain tile is easy to maintain.
Photo by Bill Cartledge
 Studio McGee

Inspiration for a large country ceramic tile and gray floor mudroom remodel in Salt Lake City with white walls
 Amy Storm & Company

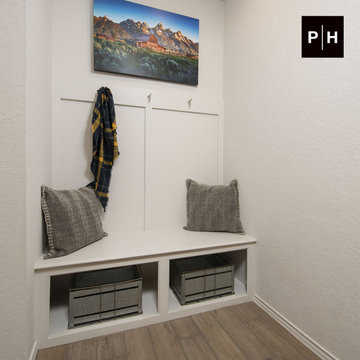
Inspiration for a mid-sized transitional light wood floor, gray floor and wall paneling mudroom remodel in Chicago with white walls and a medium wood front door


 Jon Eady Photographer LLC
Jon Eady Photographer 2014

Laundry room - rustic beige floor laundry room idea in Denver with recessed-panel cabinets, dark wood cabinets, beige walls and a stacked washer/dryer
Laundry room - rustic beige floor laundry room idea in Denver with recessed-panel cabinets, dark wood cabinets, beige walls and a stacked washer/dryer
 Troxel Custom Homes
Lockers … each locker door hides items in storage either tidy or messy keeping it out of sight. Baskets with each owners name are stacked up top.
Mudroom - craftsman mudroom idea in Grand Rapids
Mudroom - craftsman mudroom idea in Grand Rapids

 California Closets of Tennessee
Creative shelving above the stairs adds entryway storage in a fresh way.
Example of a small trendy medium tone wood floor staircase design in Nashville with white walls
Example of a small trendy medium tone wood floor staircase design in Nashville with white walls

Sponsored
Fredericksburg, OH

High Point Cabinets
Columbus' Experienced Custom Cabinet Builder | 4x Best of Houzz Winner
 Laura Fox Interior Design, LLC

White mudroom featuring built-in storage, shiplap walls, and charcoal herringbone tiles
Photo by Stacy Zarin Goldberg Photography
Mudroom - small country ceramic tile and gray floor mudroom idea in DC Metro with open cabinets, white cabinets and white walls
Mudroom - small country ceramic tile and gray floor mudroom idea in DC Metro with open cabinets, white cabinets and white walls

 PivkoDesigns
Mud room with built in lockers.
Example of a large beach style gray floor mudroom design in New York with white walls and a black front door
Example of a large beach style gray floor mudroom design in New York with white walls and a black front door
 User
UserPhotography Credit: Ashley Avila

Inspiration for a rustic mudroom remodel in Grand Rapids with gray walls
Inspiration for a rustic mudroom remodel in Grand Rapids with gray walls
 TKS Design Group
Free ebook, Creating the Ideal Kitchen. DOWNLOAD NOW

We went with a minimalist, clean, industrial look that feels light, bright and airy. The island is a dark charcoal with cool undertones that coordinates with the cabinetry and transom work in both the neighboring mudroom and breakfast area. White subway tile, quartz countertops, white enamel pendants and gold fixtures complete the update. The ends of the island are shiplap material that is also used on the fireplace in the next room.
In the new mudroom, we used a fun porcelain tile on the floor to get a pop of pattern, and walnut accents add some warmth. Each child has their own cubby, and there is a spot for shoes below a long bench. Open shelving with spots for baskets provides additional storage for the room.
Designed by: Susan Klimala, CKBD
Photography by: LOMA Studios
For more information on kitchen and bath design ideas go to: www.kitchenstudio-ge.com


 DiMauro Architects, Inc.
Architect: Ron DiMauro Architects
Interior Designer: Taste Design
Photography: Robyn Ivy
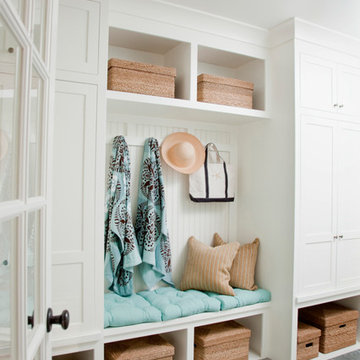
Inspiration for a coastal mudroom remodel in Providence with white walls and a glass front door
Inspiration for a coastal mudroom remodel in Providence with white walls and a glass front door
41