
Search results for "Mudroom locker ideas" in Home Design Ideas
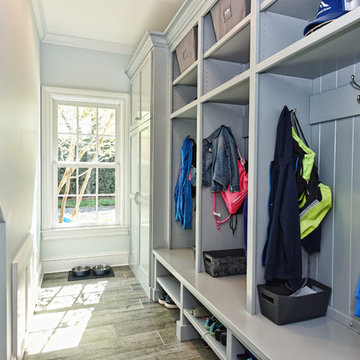
 Will Johnson Building Company

Large eclectic slate floor utility room photo in Raleigh with a farmhouse sink, white cabinets, wood countertops, gray walls, a side-by-side washer/dryer and recessed-panel cabinets

 The Lifestyle Lab
Moody Elegance: A Warm and Inviting Forest Green Kitchen & Mudroom
Step into a home that perfectly blends elegance and functionality with a sophisticated palette. Forest green cabinetry sets the stage for a space that feels both moody and welcoming, while thoughtfully placed accents infuse it with a touch of transitional charm.
Key Features:
Forest Green Cabinetry: Deep, rich forest green cabinets create an eye-catching focal point that exudes elegance and depth. This timeless color adds a sense of sophistication while being versatile enough to suit a transitional style.
Warm and Inviting Details: Natural wood accents, like a wood butcher block in the kitchen, built-in bench or floating shelves, balance the deep green and bring warmth to the space. This combination creates an inviting atmosphere perfect for busy comings and goings.
Pops of Color: Accents like decorative pillows, a vase of fresh flowers, or colorful storage baskets add subtle splashes of color to contrast with the cabinetry and liven up the space. These touches make the mudroom feel more personalized and engaging.
Elegant Hardware: Brass or matte gold hardware lends an upscale touch, elevating the design and enhancing the warmth of the forest green cabinetry.
Functional and Stylish Flooring: Rich walnut wood floor in to add visual interest and a sense of luxury, without overpowering the cabinetry.
Lighting That Glows: Layered lighting, such as a statement pendant light or recessed LED strips, casts a warm glow throughout the space, enhancing its welcoming feel while maintaining a moody, elegant ambiance.
This moody yet warm design is perfectly balanced sophistication with practicality. With its elegant forest green cabinetry, pops of color, and transitional elements, it becomes more than just a functional space—it becomes an extension of your home’s refined style.
Find the right local pro for your project
 Ella Scott Design, llc

Inspiration for a contemporary gray floor mudroom remodel in DC Metro with white walls and a black front door
 Hierarchy Architecture + Design, PLLC


The laundry room / mudroom in this updated 1940's Custom Cape Ranch features a Custom Millwork mudroom closet and shaker cabinets. The classically detailed arched doorways and original wainscot paneling in the living room, dining room, stair hall and bedrooms were kept and refinished, as were the many original red brick fireplaces found in most rooms. These and other Traditional features were kept to balance the contemporary renovations resulting in a Transitional style throughout the home. Large windows and French doors were added to allow ample natural light to enter the home. The mainly white interior enhances this light and brightens a previously dark home.
Architect: T.J. Costello - Hierarchy Architecture + Design, PLLC
Interior Designer: Helena Clunies-Ross
 Blackline Renovations
Ken Vaughan - Vaughan Creative Media
Hallway - small transitional medium tone wood floor and brown floor hallway idea in Dallas with beige walls
Hallway - small transitional medium tone wood floor and brown floor hallway idea in Dallas with beige walls




 Brent Gibson Classic Home Design

Utility room - large rustic galley brick floor and red floor utility room idea in Oklahoma City with blue cabinets, shaker cabinets, wood countertops, beige walls, a side-by-side washer/dryer and blue countertops

 Pilar Calleja - Draw The Line Design

Mudroom with built in cubbies, barn lights, cement tiles.

Example of a cottage basement design in Seattle
Example of a cottage basement design in Seattle
 The Working Kitchen, Ltd.
Entryway - mid-sized traditional galley slate floor entryway idea in New York with an undermount sink, beaded inset cabinets, medium tone wood cabinets, quartz countertops, white walls and a side-by-side washer/dryer
 Copperleaf Homes
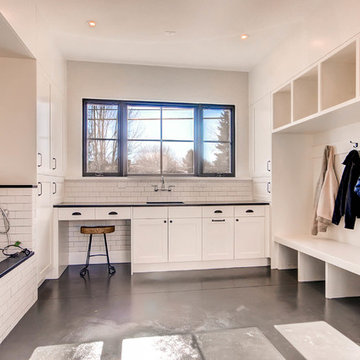
Virtuance.com, build in area for coats and doggie wash designed with ceramic tile finishes.
Example of a cottage laundry room design in Denver with white cabinets and shaker cabinets
Example of a cottage laundry room design in Denver with white cabinets and shaker cabinets

 Courtney Zanelli, LLC
John Bessler


Inspiration for a coastal mudroom remodel in New York with white walls and a white front door
Inspiration for a coastal mudroom remodel in New York with white walls and a white front door



Example of a transitional l-shaped beige floor dedicated laundry room design with a side-by-side washer/dryer
 The Downs Group
James M. Downs
Small beach style ceramic tile mudroom photo in New York with gray walls and a white front door
Small beach style ceramic tile mudroom photo in New York with gray walls and a white front door
 O’Hara Interiors
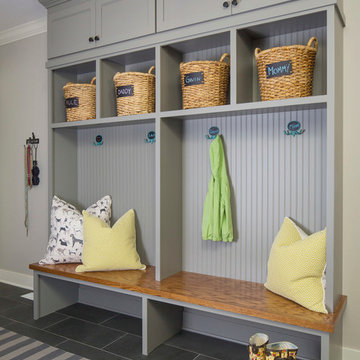
Martha O'Hara Interiors, Interior Design & Photo Styling | Stellar Homes | Troy Thies, Photography
Please Note: All “related,” “similar,” and “sponsored” products tagged or listed by Houzz are not actual products pictured. They have not been approved by Martha O’Hara Interiors nor any of the professionals credited. For information about our work, please contact design@oharainteriors.com.

 User
UserJeff Herr
Small transitional single-wall dark wood floor open concept kitchen photo in Atlanta with a farmhouse sink, recessed-panel cabinets, white cabinets, white backsplash, stainless steel appliances, white walls and an island
Small transitional single-wall dark wood floor open concept kitchen photo in Atlanta with a farmhouse sink, recessed-panel cabinets, white cabinets, white backsplash, stainless steel appliances, white walls and an island

Sponsored
Fredericksburg, OH

High Point Cabinets
Columbus' Experienced Custom Cabinet Builder | 4x Best of Houzz Winner


 Veridian Homes
Jaclyn Tyler Photography
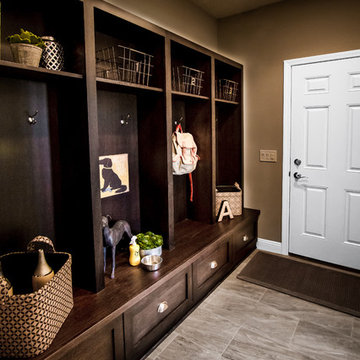
Example of a mid-sized transitional ceramic tile and gray floor mudroom design with beige walls and a white front door
Example of a mid-sized transitional ceramic tile and gray floor mudroom design with beige walls and a white front door

44