
Search results for "Mudroom locker ideas" in Home Design Ideas

 Tim Barber Architects
Photography by Laura Hull.
Dutch front door - large traditional ceramic tile and multicolored floor dutch front door idea in San Francisco with gray walls and a white front door
Dutch front door - large traditional ceramic tile and multicolored floor dutch front door idea in San Francisco with gray walls and a white front door

 Ambiance Interiors
Example of a mid-sized classic light wood floor and brown floor mudroom design in San Francisco with white walls

 BedfordBrooks Design Inc.
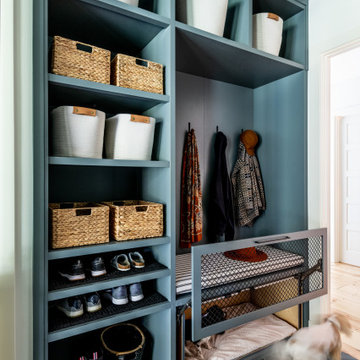
For many of us, our mudroom is often the first place we enter when arriving home. For our clients, a family of four with 2 young children, the mudroom had to be well designed with ample storage and an efficient lay-out. A combination of closed door and open shelving provides an abundance of storage and hanging space to house everything from boots, shoes, coats and miscellaneous gear. Ample shelving provides space for baskets of varying sizes to corral a plethora of smaller items.
A generous cushioned bench for and decorative deer hooks installed above it for those easy to access items allows the family to hang and organize things and still have a space that looks clean and organized. Personal storage lockers with screen doors also provide a separated space for each person so that things can be easily stored, found and retrieved.
Find the right local pro for your project


 Form Collective
Martin Knowles
Small transitional porcelain tile and gray floor single front door photo in Vancouver with white walls and a dark wood front door
Small transitional porcelain tile and gray floor single front door photo in Vancouver with white walls and a dark wood front door


 Closet Organizing Systems
Locker system designed with kids in mind: plenty of open cubby storage, multiple hooks for hanging items, bottom shoe storage & drawers to stow items. Slat wall allows for larger items to be keep off the floor and easy to reach. Larger utility sink area for clean ups. Upper and lower cabinets for added storage. Easy care epoxy flooring.
Carey Ekstrom/ Designer for Closet Organizing Systems




 Redstart Construction, Inc.
Picture Perfect House
Example of a large transitional galley dark wood floor and brown floor utility room design in Chicago with flat-panel cabinets, white cabinets and gray walls
Example of a large transitional galley dark wood floor and brown floor utility room design in Chicago with flat-panel cabinets, white cabinets and gray walls

 Sebring Design Build
Portraits of Home by Rachael Ormond
Laundry room - transitional laundry room idea in Nashville
Laundry room - transitional laundry room idea in Nashville

 Alair Homes Green Bay
This mudroom is a practical and stylish place to kick off your boots. Featuring a shiplap wall with swing arm lights. The drop zone is a must for any busy family.

 Wolter's Custom Cabinets. LLC
Mudroom - mid-sized transitional brick floor and red floor mudroom idea in St Louis with beige walls

 Hills & Grant
Lisa Petrol
Example of a large minimalist ceramic tile mudroom design in San Francisco with white walls and a light wood front door
Example of a large minimalist ceramic tile mudroom design in San Francisco with white walls and a light wood front door

Sponsored
Columbus, OH

Trish Takacs Design
Award Winning & Highly Skilled Kitchen & Bath Designer in Columbus

 Charlton Bradsher Art + Design
Locker style storage is an excellent way to keep kid's clothes and shoes organized. The walnut slab acts as a bench seat to change shoes.
Example of a small minimalist porcelain tile entryway design with an utility sink, flat-panel cabinets, medium tone wood cabinets, white walls, a stacked washer/dryer and quartz countertops
Example of a small minimalist porcelain tile entryway design with an utility sink, flat-panel cabinets, medium tone wood cabinets, white walls, a stacked washer/dryer and quartz countertops


 Patterson Manufacturing Co.
Mid-sized cottage chic light wood floor mudroom photo in New Orleans with gray walls



Sponsored
Fredericksburg, OH

High Point Cabinets
Columbus' Experienced Custom Cabinet Builder | 4x Best of Houzz Winner

 AIBD - American Institute of Building Design
The client’s coastal New England roots inspired this Shingle style design for a lakefront lot. With a background in interior design, her ideas strongly influenced the process, presenting both challenge and reward in executing her exact vision. Vintage coastal style grounds a thoroughly modern open floor plan, designed to house a busy family with three active children. A primary focus was the kitchen, and more importantly, the butler’s pantry tucked behind it. Flowing logically from the garage entry and mudroom, and with two access points from the main kitchen, it fulfills the utilitarian functions of storage and prep, leaving the main kitchen free to shine as an integral part of the open living area.
An ARDA for Custom Home Design goes to
Royal Oaks Design
Designer: Kieran Liebl
From: Oakdale, Minnesota


 Andrew Dee @ Wonderful Kitchens
Laundry/Mud Room
Mid-sized elegant l-shaped porcelain tile utility room photo in Sydney with a farmhouse sink, shaker cabinets, white cabinets, quartz countertops, beige walls and a side-by-side washer/dryer
Mid-sized elegant l-shaped porcelain tile utility room photo in Sydney with a farmhouse sink, shaker cabinets, white cabinets, quartz countertops, beige walls and a side-by-side washer/dryer
48