
Search results for "Multi colored tile" in Home Design Ideas
 Best Tile

Falling Water is a glazed porcelain collection imported from Italy displaying an unusual shade formation of grey, beige, and white tones to resemble petrified wood and rushing water. Falling Water is designed using digital ink jet technology allowing for a wider variation and enhanced precision of each porcelain tile. Available in four captivating colors and two contemporary formats. Images show Falling Water tile in the color Niagara in the size 6x36. Rated for both floor and wall use in all residential and light commercial spaces.
Photo Credit: Lindsey DiFlorio for Best Tile
 YK Stone Center Inc.

Taj Mahal Quartzite kitchen countertops, Cabinet is a Shaker style in Pure White color, Floor stain is Natural mixed with country white. Backsplash is a 3X6 Crackled Ceramic Tile, by Sonoma Tile, Set in Herington Pattern.
http://galerisablog.com/category/architectural-photography/
 Jordan Iverson Signature Homes
Darius Kuzmickas

Inspiration for a mid-sized modern gray tile and porcelain tile porcelain tile bathroom remodel in Other with an undermount sink, flat-panel cabinets, dark wood cabinets, quartz countertops and gray walls
Inspiration for a mid-sized modern gray tile and porcelain tile porcelain tile bathroom remodel in Other with an undermount sink, flat-panel cabinets, dark wood cabinets, quartz countertops and gray walls
Find the right local pro for your project
 Sterling-Huddleson Architecture

Example of a tuscan terra-cotta staircase design in Santa Barbara with tile risers
 Granada Tile

Our client Alexandra Becket got her start as a textile designer and has had her wall hangings, paintings and home accessories shown at galleries around her LA hometown. In 2010 she and her husband, Greg Steinberg launched ModOp Design, a home renovation company.
A recent project is near and dear to them—their own home in the the Beverly Grove area of LA. It’s near and dear to us at Granada Tile, too—they covered a bathroom floor in cement tile in our Echo Collection’s Sofia pattern.
Design by Alexandra Becket/ Photo Courtesy Granada Tile / Tiles by Granada Tile
 Mercury Mosaics and Tile
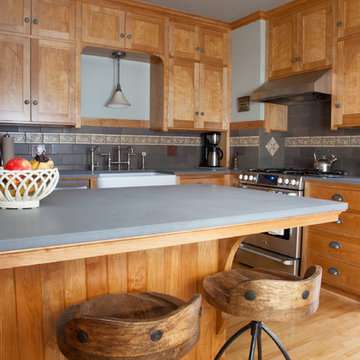
If you're looking for a more subdued color or design for your kitchen backsplash then perhaps this kitchen can serve as a stunning inspiration.
The single colored Subway Tile chosen for this project complements the homeowners Old English inspired trim pieces to create a beautiful and historical look.
4"x8" Subway Tile - 912R Cloudy Sky
 Canyon Design Build
Treve Johnson

Inspiration for a mid-sized 1950s u-shaped medium tone wood floor kitchen remodel in San Francisco with an undermount sink, flat-panel cabinets, multicolored backsplash, stainless steel appliances, a peninsula, gray countertops and medium tone wood cabinets
Inspiration for a mid-sized 1950s u-shaped medium tone wood floor kitchen remodel in San Francisco with an undermount sink, flat-panel cabinets, multicolored backsplash, stainless steel appliances, a peninsula, gray countertops and medium tone wood cabinets

Sponsored
Columbus, OH

Wannemacher Interiors
Customized Award-Winning Interior Design Solutions in Franklin Cnty OH
 Xstyles Bath + More, Inc.
bethsingerphotographer.com

Transitional mosaic tile gray floor and porcelain tile powder room photo in Detroit with flat-panel cabinets, purple walls, a vessel sink, brown cabinets, laminate countertops and brown countertops
Transitional mosaic tile gray floor and porcelain tile powder room photo in Detroit with flat-panel cabinets, purple walls, a vessel sink, brown cabinets, laminate countertops and brown countertops

 Foley Fiore Architecture
Cottage 3/4 white tile gray floor alcove shower photo in Boston with raised-panel cabinets, white cabinets, white walls, an undermount sink, a hinged shower door and gray countertops
 Metropolis Drafting and Construction Inc

Complete overhaul of the common area in this wonderful Arcadia home.
The living room, dining room and kitchen were redone.
The direction was to obtain a contemporary look but to preserve the warmth of a ranch home.
The perfect combination of modern colors such as grays and whites blend and work perfectly together with the abundant amount of wood tones in this design.
The open kitchen is separated from the dining area with a large 10' peninsula with a waterfall finish detail.
Notice the 3 different cabinet colors, the white of the upper cabinets, the Ash gray for the base cabinets and the magnificent olive of the peninsula are proof that you don't have to be afraid of using more than 1 color in your kitchen cabinets.
The kitchen layout includes a secondary sink and a secondary dishwasher! For the busy life style of a modern family.
The fireplace was completely redone with classic materials but in a contemporary layout.
Notice the porcelain slab material on the hearth of the fireplace, the subway tile layout is a modern aligned pattern and the comfortable sitting nook on the side facing the large windows so you can enjoy a good book with a bright view.
The bamboo flooring is continues throughout the house for a combining effect, tying together all the different spaces of the house.
All the finish details and hardware are honed gold finish, gold tones compliment the wooden materials perfectly.

 Steffanie Danby Interiors
Nursery - small transitional boy medium tone wood floor nursery idea in Chicago with gray walls
 Covenant Kitchens & Baths, Inc.

A master bathroom in need of an update was modernized with a barn door, new vanity and modern natural tile selections. We were able to create a bathroom space which include warm colors( wood shelves, wall color, floor tile) and crisp clean finishes ( vanity, quartz, textural wall tile). There were 2 benches included for seating in and out of large shower enclosure.
 Kim Macumber Interiors
Emily O'Brien
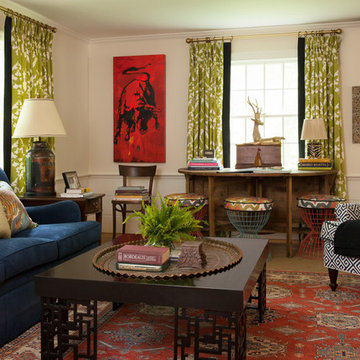
Inspiration for a timeless formal and enclosed living room remodel in Boston with white walls
Inspiration for a timeless formal and enclosed living room remodel in Boston with white walls


 Helena Mor - Interior Designer & Decorator
Gidon Lewin

Kitchen - eclectic l-shaped multicolored floor kitchen idea in Tel Aviv with an integrated sink, flat-panel cabinets, purple cabinets, white backsplash, colored appliances and white countertops
Kitchen - eclectic l-shaped multicolored floor kitchen idea in Tel Aviv with an integrated sink, flat-panel cabinets, purple cabinets, white backsplash, colored appliances and white countertops
 Keeping Interiors
Jim Bartsch
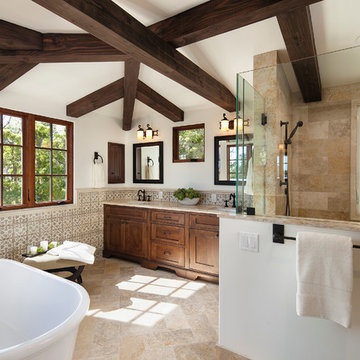
Inspiration for a large mediterranean master beige tile and ceramic tile bathroom remodel in Santa Barbara with an undermount sink, recessed-panel cabinets, medium tone wood cabinets and beige walls
Inspiration for a large mediterranean master beige tile and ceramic tile bathroom remodel in Santa Barbara with an undermount sink, recessed-panel cabinets, medium tone wood cabinets and beige walls
 Brendan McHugh, Architect, Manasquan, NJ

Beautiful blue and white long hall bathroom with double sinks and a shower at the end wall. The light chevron floor tile pattern adds subtle interest and contrasts with the dark blue vanity. The classic white marble countertop is timeless. The accent wall of blue tile at the back wall of the shower add drama to the space. Tile from Wayne Tile in NJ.
Square white window in shower brings in natural light that is reflected into the space by simple rectangular mirrors and white walls. Above the mirrors are lights in silver and black.





 Wamhoff Design | Build
Elegant u-shaped ceramic tile and beige floor kitchen photo in Houston with an undermount sink, granite countertops, paneled appliances, beaded inset cabinets, beige backsplash, ceramic backsplash, an island, multicolored countertops and white cabinets
 LDa Architecture & Interiors
Michael J. Lee Photography

Master Suite, Kitchen, Dining Room, and Family Room renovation project.
Islands: End and Edge grain rosewood and Cosmic Black granite.
Paint: Ben. Moore "Gunmetal", Red is custom mix.
Backsplash Tile: Pratt & Larson C608

 41 West
View of Great Room/Living Room from front entry: 41 West Coastal Retreat Series reveals creative, fresh ideas, for a new look to define the casual beach lifestyle of Naples.
More than a dozen custom variations and sizes are available to be built on your lot. From this spacious 3,000 square foot, 3 bedroom model, to larger 4 and 5 bedroom versions ranging from 3,500 - 10,000 square feet, including guest house options.
139