
Search results for "Multi dark" in Home Design Ideas

 Alair Homes Frisco
This kitchen has beautiful hardwood floors, granite on countertops and island. The glass mosaic tile backsplash complements the stainless steel appliances, while the tubular pendant lighting and recessed can lighting keeps the kitchen warm and inviting.

 Prairie Blue Landscapes
Linda Oyama Bryan
Inspiration for a contemporary patio remodel in Chicago with a pergola
Inspiration for a contemporary patio remodel in Chicago with a pergola

 CG&S Design-Build
The new design expanded the footprint of the home to 1,271 square feet for the first level and 1,156 for the new second level. A new entry with a quarter turn stair leads you into the original living space. The old guest bedroom that was once accessed through the dining room is now connected to the front living space by pocket doors. The new open concept creates a continuous flow from the living space through the dining into the kitchen.
Photo by Tre Dunham
Find the right local pro for your project


 Westlake Royal Building Products
Zuri® Premium Decking by Royal® will transform how you live your outdoor life. Our multi-layered premium decking is the luxurious result of passionate forward thinking and painstaking execution. No other decking looks as amazing and lasts as long as Zuri. Which means, you can revel in the stunning beauty of exotic wood without the need to paint, stain or reseal to maintain that beauty. You can have an envy-inducing deck that's resistant to scratches, stains, color fading, slips and moisture.

 Mark Nichols Modern Interiors
Hard Surfaces and Fixtures selected by Mark Nichols Modern Interiors
Architecture by o2 Architecture
Photography by Lance Gerber
General Contractor, HJH Construction
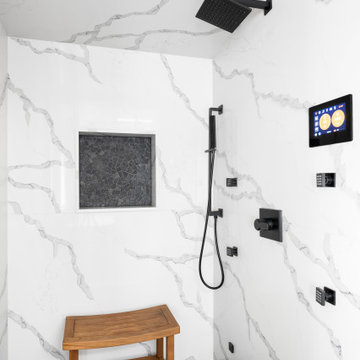
 Wise Design & Remodel LLC
This exquisite quartz wrapped steam shower enclosure includes a ThermaSol Thermatouch digital steam shower system.
Black sliced pebble mosaic floor.
Statuary Classique Quartz, Matt black framed hinged glass shower door and niche with sliced pebble mosaic backset.

Sponsored
Sunbury, OH

J.Holderby - Renovations
Franklin County's Leading General Contractors - 2X Best of Houzz!
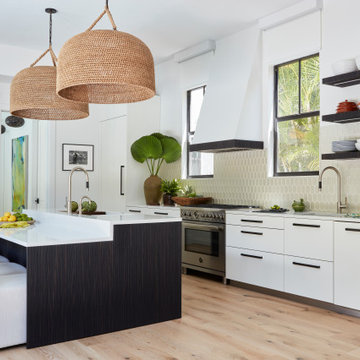
 Olga Adler
Large open transitional kitchen with white cabinets and dark island, white quartz counters and glass tile. Bertazzoni appliances, Dornbracht and Kohler fixtures.

 Northside Design Collective
Interior Design: Allard + Roberts Interior Design Construction: K Enterprises Photography: David Dietrich Photography
Large mountain style dark wood floor and brown floor great room photo with white walls and a standard fireplace
Large mountain style dark wood floor and brown floor great room photo with white walls and a standard fireplace

 Arch Studio, Inc.
California Ranch Farmhouse Style Design 2020
Family room - large farmhouse open concept light wood floor, gray floor, vaulted ceiling and shiplap wall family room idea in San Francisco with gray walls, a ribbon fireplace, a stone fireplace and a wall-mounted tv
Family room - large farmhouse open concept light wood floor, gray floor, vaulted ceiling and shiplap wall family room idea in San Francisco with gray walls, a ribbon fireplace, a stone fireplace and a wall-mounted tv


 Tri-County Design Center
Mid-sized transitional 3/4 multicolored tile and matchstick tile beige floor and porcelain tile tub/shower combo photo in San Francisco with flat-panel cabinets, dark wood cabinets, a vessel sink, brown walls, tile countertops and beige countertops

 Go Green Construction, Inc
Bedroom trendy boy dark wood floor kids' bedroom photo in Los Angeles with multicolored walls



 Stone Aspen Signature Builders
A thoughtful, well designed 5 bed, 6 bath custom ranch home with open living, a main level master bedroom and extensive outdoor living space.
This home’s main level finish includes +/-2700 sf, a farmhouse design with modern architecture, 15’ ceilings through the great room and foyer, wood beams, a sliding glass wall to outdoor living, hearth dining off the kitchen, a second main level bedroom with on-suite bath, a main level study and a three car garage.
A nice plan that can customize to your lifestyle needs. Build this home on your property or ours.

 Haas Development and Construction
Paneling the appliances helped elevate the kitchen space.
Kitchen - mid-sized transitional u-shaped brown floor and medium tone wood floor kitchen idea in Seattle with a farmhouse sink, shaker cabinets, quartzite countertops, multicolored backsplash, mosaic tile backsplash, stainless steel appliances, a peninsula, white countertops and blue cabinets
Kitchen - mid-sized transitional u-shaped brown floor and medium tone wood floor kitchen idea in Seattle with a farmhouse sink, shaker cabinets, quartzite countertops, multicolored backsplash, mosaic tile backsplash, stainless steel appliances, a peninsula, white countertops and blue cabinets

 Kircher Design & Build
Example of a large transitional galley porcelain tile and brown floor seated home bar design with an undermount sink, shaker cabinets, dark wood cabinets, granite countertops, red backsplash and brick backsplash

 JAUREGUI Architecture Interiors Construction
Example of a classic dark wood floor enclosed dining room design in Houston with multicolored walls and no fireplace

Sponsored
Sunbury, OH
J.Holderby - Renovations
Franklin County's Leading General Contractors - 2X Best of Houzz!


 AMW Design Studio
©Beth Singer Photographer
Study room - mid-sized contemporary built-in desk dark wood floor study room idea in Detroit with beige walls and no fireplace
Study room - mid-sized contemporary built-in desk dark wood floor study room idea in Detroit with beige walls and no fireplace

 Stephen Green Architecture, Inc.
Ian Lindsey
Example of a mid-sized island style formal and open concept medium tone wood floor living room design in Hawaii with beige walls, no fireplace and no tv
Example of a mid-sized island style formal and open concept medium tone wood floor living room design in Hawaii with beige walls, no fireplace and no tv
180