
Search results for "Multi dark" in Home Design Ideas

 European Flooring Group
Monaco (select grade) floor from European Flooring's Atelier Collection, Flooring and Installation - European Flooring
Small ornate master dark wood floor bedroom photo in Toronto with white walls
Small ornate master dark wood floor bedroom photo in Toronto with white walls

 Kitchen Design Services
Eat-in kitchen - small transitional l-shaped light wood floor eat-in kitchen idea in San Francisco with an undermount sink, brown cabinets, quartz countertops, green backsplash, glass tile backsplash, stainless steel appliances, an island and shaker cabinets

 Carter Skinner Residential Design
Elegant dark wood floor enclosed dining room photo in Raleigh with no fireplace and multicolored walls
Find the right local pro for your project
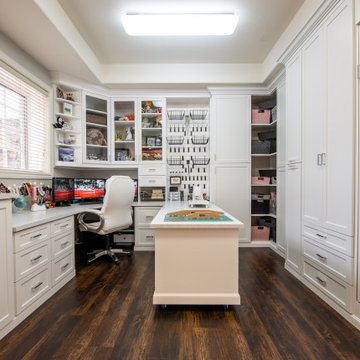
 Closet Factory - Colorado
A bright, white, multipurpose guestroom/craft room/office with shaker style doors and drawers an storage in every corner. This room was custom built for the client to include storage for every craft /office item and still provide space for the occasional guest with a moveable/rolling island workspace.

Inspiration for a timeless l-shaped dark wood floor open concept kitchen remodel in Denver with recessed-panel cabinets, white cabinets, granite countertops, multicolored backsplash, an island, an undermount sink and paneled appliances

 Kitchen and Bath Renovations
This elegant kitchen features beautiful glazed cabinets with soft close and roll outs. The oil rubbed bronze hardware lends a nice contrast to the light cabinets and dark glazing. With this being a large space conveniences like a pot filler shorten the steps and lend to an ease of function in a large space. The light multi tone granite counters blend seamlessly but pop against the dark floors. Dimming chandeliers can set a soft tone while recessed cans and under cabinet lighting provide enough light to prepare gourmet meals. The open floor plan was achieved by removing existing pillars, removing a wall, building a new space to house the refrigerator, and closing off a cumbersome entry. The sight lines in the space are now completely open for this family to host parties and keep a better eye on their young family.
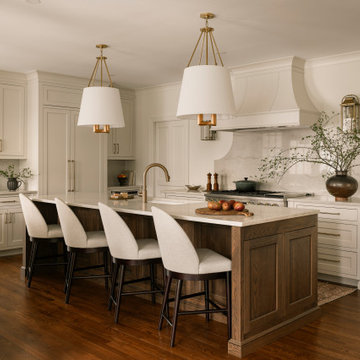




 Cabinets Direct USA | Zimmerman Kitchen Design
Countertop Brand: Cambria
Style: Hazelford
Large trendy l-shaped light wood floor and beige floor open concept kitchen photo with an undermount sink, light wood cabinets, quartz countertops, stainless steel appliances, an island, glass-front cabinets and brown countertops
Large trendy l-shaped light wood floor and beige floor open concept kitchen photo with an undermount sink, light wood cabinets, quartz countertops, stainless steel appliances, an island, glass-front cabinets and brown countertops

 JAC Interiors
Trendy multicolored tile multicolored floor bathroom photo in Los Angeles with flat-panel cabinets, dark wood cabinets, multicolored walls, an undermount sink and white countertops

 Collaborative Design + ARCH406
Phil Bell
Inspiration for a small cottage master bedroom remodel with gray walls and no fireplace
Inspiration for a small cottage master bedroom remodel with gray walls and no fireplace

 MJK Homes, Inc.
Scott Hargis Photo
Inspiration for a study space eclectic girl dark wood floor kids' study room remodel in San Francisco with multicolored walls
Inspiration for a study space eclectic girl dark wood floor kids' study room remodel in San Francisco with multicolored walls
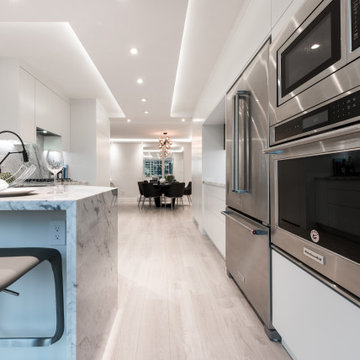
 Enzo Design Build
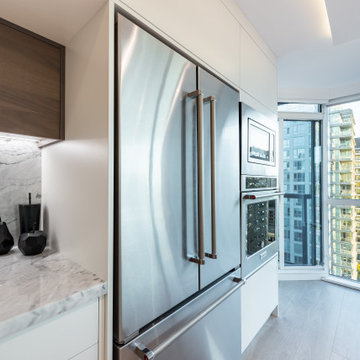
Contemporary large open kitchen renovation with stainless steel finishing appliances, multi coloured porcelain tiled backsplash, dark wood flat panelled cabinet, beige engineered quartz, beige vinyl floor, U-shaped layout, drop in sink and pantry.
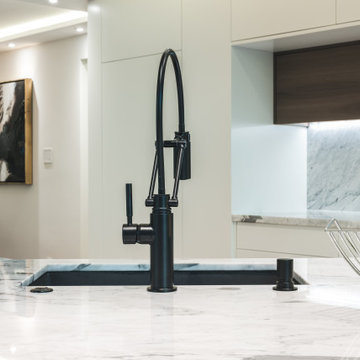 Enzo Design Build
Contemporary large open kitchen renovation with stainless steel finishing appliances, multi coloured porcelain tiled backsplash, dark wood flat panelled cabinet, beige engineered quartz, beige vinyl floor, U-shaped layout, drop in sink and pantry.


 Enzo Design Build
Contemporary large open kitchen renovation with stainless steel finishing appliances, multi coloured porcelain tiled backsplash, dark wood flat panelled cabinet, beige engineered quartz, beige vinyl floor, U-shaped layout, drop in sink and pantry.

 Gaetano Hardwood Floors, Inc.
Western Exposure
Inspiration for a bamboo floor double front door remodel in Orange County with white walls and a black front door
Inspiration for a bamboo floor double front door remodel in Orange County with white walls and a black front door
 Enzo Design Build
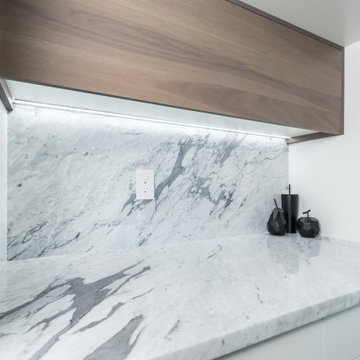
Contemporary large open kitchen renovation with stainless steel finishing appliances, multi coloured porcelain tiled backsplash, dark wood flat panelled cabinet, beige engineered quartz, beige vinyl floor, U-shaped layout, drop in sink and pantry.
 Enzo Design Build
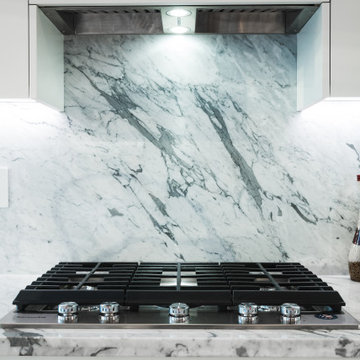
Contemporary large open kitchen renovation with stainless steel finishing appliances, multi coloured porcelain tiled backsplash, dark wood flat panelled cabinet, beige engineered quartz, beige vinyl floor, U-shaped layout, drop in sink and pantry.



 Jackson Paige Interiors, Inc.
Erika Bierman Photography
Example of a transitional kids' room design in Los Angeles with multicolored walls
Example of a transitional kids' room design in Los Angeles with multicolored walls

 Rehkamp Larson Architects, Inc.
Photography: Steve Henke
Example of a classic mosaic tile floor and black floor powder room design in Minneapolis with recessed-panel cabinets, dark wood cabinets, multicolored walls, an undermount sink and white countertops
Example of a classic mosaic tile floor and black floor powder room design in Minneapolis with recessed-panel cabinets, dark wood cabinets, multicolored walls, an undermount sink and white countertops

 Gilbert Design Build
This traditional kitchen remodel in Lakewood Ranch features recessed panel cabinetry, granite countertops, and a stacked stone backsplash that adds texture and warmth. The open layout improves flow and functionality while a large kitchen island provides additional workspace and seating. Thoughtful storage solutions and classic finishes create a timeless space designed for both everyday use and entertaining.
183