
Search results for "Multi dark" in Home Design Ideas

 Chango
Architectural advisement, Interior Design, Custom Furniture Design & Art Curation by Chango & Co
Photography by Sarah Elliott
See the feature in Rue Magazine

 Normandy Remodeling
The cabinet finish is painted white with a brushed glaze to give a vintage fee.
The colorful tile backsplash above the range is framed by arched valances, creating a beautiful focal point. The colorful tile is Mackenzie Childs, remaining tile is Sonoma.
As each family member was over 6 feet tall, the range top was raised by 6 inches. This minimized bending, adding additional comfort.

 Niche Modern
Chad Mellon
In the newly renovated kitchen, a trio of Niche Solitaire pendants in Gray glass adorns the island. This signature silhouette hangs from a Linear-3 Modern Chandelier in a Matte Black metal finish. Our classic Gray glass complements the cool tones featured throughout the interior. The Linear-3 Modern Chandelier allows you to easily combine any three light fixtures with a single electrical junction box. The color, shape and drop length are up to you, making each kitchen island lighting installation unique. You can view our entire Multi-Pendant Canopy collection to see what suits your space best.
Find the right local pro for your project

 Rite Way Custom Homes
Staircase - mid-sized transitional wooden straight wood railing staircase idea in Chicago with painted risers

 User
Kitchen - mediterranean dark wood floor and brown floor kitchen idea in Austin with flat-panel cabinets, dark wood cabinets, an island, an undermount sink, multicolored backsplash, stainless steel appliances and multicolored countertops

 Petoskey Kitchen and Bath - Designs By Dawn
Pheonix Photography
Mid-sized mountain style single-wall medium tone wood floor and brown floor eat-in kitchen photo with recessed-panel cabinets, medium tone wood cabinets, beige backsplash, ceramic backsplash, stainless steel appliances, beige walls, two islands and granite countertops
Mid-sized mountain style single-wall medium tone wood floor and brown floor eat-in kitchen photo with recessed-panel cabinets, medium tone wood cabinets, beige backsplash, ceramic backsplash, stainless steel appliances, beige walls, two islands and granite countertops

 Insidesquad, inc
Inspiration for a mid-sized scandinavian galley dark wood floor and brown floor kitchen remodel in New York with an integrated sink, flat-panel cabinets, white cabinets, marble countertops, multicolored backsplash, marble backsplash, an island, white appliances and multicolored countertops



 Medley Creative
Inspiration for a transitional master bedroom remodel in Salt Lake City with beige walls and a standard fireplace
 Beth Singer Photographer Inc.
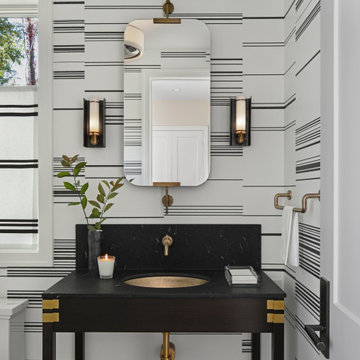
Example of a transitional black floor powder room design in Detroit with open cabinets, black cabinets, multicolored walls, an undermount sink, black countertops and a freestanding vanity

 TKS Design Group
Free ebook, Creating the Ideal Kitchen. DOWNLOAD NOW
Our clients came in after thinking a long time about what to do with their kitchen – new cabinets or paint them, white kitchen or wood, custom or is semi-custom? All good questions to ask! They were committed to making this home for a while, they decided to do a full remodel. The kitchen was not living up to its potential both visually and functionally. The dark cabinets and countertop made the room feel dull. And the major drawback, a large corner pantry that was eating into the room, make it appear smaller than it was.
We started by ditching the corner pantry. It created a perfectly centered spot for the new professional range and made room for a much larger island that now houses a beverage center, microwave drawer, seating for three and tons of storage. The multi-generational family does a ton of cooking, so this kitchen gets used! We spent lots of time fine tuning the storage devices and planning where critical items would be stored. This included the new pantry area across from the refrigerator that houses small appliances and food staples.
Designed by: Susan Klimala, CKBD
Photography by: LOMA Studios
For more information on kitchen and bath design ideas go to: www.kitchenstudio-ge.com

 Debbie Sykes
Dawn Smith Photography
Powder room - mid-sized transitional subway tile and gray tile marble floor and multicolored floor powder room idea with a one-piece toilet, a pedestal sink and gray walls
Powder room - mid-sized transitional subway tile and gray tile marble floor and multicolored floor powder room idea with a one-piece toilet, a pedestal sink and gray walls

 Terre Du Monde DECOR
Laure Joliet.
Trendy kitchen photo in Los Angeles with stainless steel appliances
Trendy kitchen photo in Los Angeles with stainless steel appliances

 Elizabeth Swartz Interiors
Photography by Eric Roth
Kitchen - traditional l-shaped medium tone wood floor kitchen idea in Boston with a drop-in sink, raised-panel cabinets, medium tone wood cabinets, metallic backsplash, stainless steel appliances and an island
Kitchen - traditional l-shaped medium tone wood floor kitchen idea in Boston with a drop-in sink, raised-panel cabinets, medium tone wood cabinets, metallic backsplash, stainless steel appliances and an island

Sponsored
Columbus, OH

Wannemacher Interiors
Customized Award-Winning Interior Design Solutions in Franklin Cnty OH

 AHD&Co
Inspiration for a large country open concept dark wood floor living room remodel in New York with gray walls, a standard fireplace and a stone fireplace
 User
Multi-functional home office in coastal style.
Small beach style freestanding desk light wood floor study room photo in Miami with blue walls and no fireplace
Small beach style freestanding desk light wood floor study room photo in Miami with blue walls and no fireplace

 Sierra Pacific Windows
Mindful Designs, Inc.
Longviews Studios, Inc.
Bedroom - rustic guest medium tone wood floor and brown floor bedroom idea with white walls
Bedroom - rustic guest medium tone wood floor and brown floor bedroom idea with white walls

 Lara Dutto, Laraarchitecture
Jenny Pfeiffer
Dining room - mid-sized contemporary dark wood floor dining room idea in San Francisco with white walls
Dining room - mid-sized contemporary dark wood floor dining room idea in San Francisco with white walls

Sponsored
Columbus, OH

Structural Remodeling
Franklin County's Heavy Timber Specialists | Best of Houzz 2020!

 Carpet One Floor & Home
TERRA ANTIC DATILE TILE FLOORING from Carpet One Floor & Home gives a modernly rustic feel to this space.
Eat-in kitchen - mid-sized mediterranean ceramic tile eat-in kitchen idea in Manchester with shaker cabinets, light wood cabinets, granite countertops, beige backsplash, ceramic backsplash and stainless steel appliances
Eat-in kitchen - mid-sized mediterranean ceramic tile eat-in kitchen idea in Manchester with shaker cabinets, light wood cabinets, granite countertops, beige backsplash, ceramic backsplash and stainless steel appliances

 Dillman & Upton, Inc.
Dura Supreme Custom Cabinet Bookcases, floor-to-ceiling spanning 15 ft. wide and 13 ft. high,
Kate Benjamin Photographer, Lindsey Markel Kitchen & Bath Designer, Shana Smith Interior Designer, Don Henderson Custom Installer

 The Brooklyn Studio
Photography by Francis Dzikowski / OTTO
Example of a classic gender-neutral carpeted and multicolored floor playroom design in New York with multicolored walls
Example of a classic gender-neutral carpeted and multicolored floor playroom design in New York with multicolored walls
195