
Search results for "Multi dark" in Home Design Ideas

 Corkern Door Company Inc
Large traditional multicolored two-story vinyl exterior home idea in Jackson with a shingle roof
 VGC NYC Inc.
Photography: SGM Photography
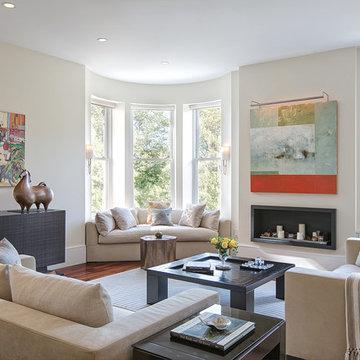
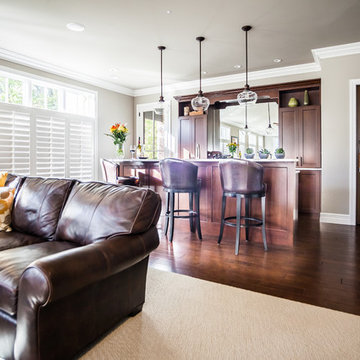
Example of a transitional formal dark wood floor living room design in New York with beige walls and no tv
Example of a transitional formal dark wood floor living room design in New York with beige walls and no tv
 Pal Merenyi
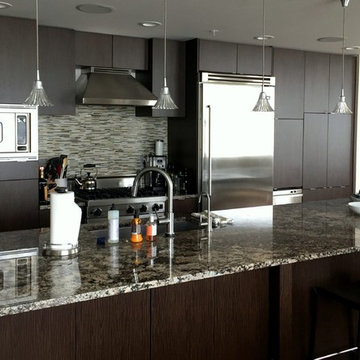
A modern kitchen renovation from Cuisines Laurier in European laminate located in a downtown Tampa high-rise.
Mid-sized minimalist single-wall medium tone wood floor open concept kitchen photo in Tampa with a drop-in sink, flat-panel cabinets, dark wood cabinets, granite countertops, multicolored backsplash, ceramic backsplash, stainless steel appliances, an island and multicolored countertops
Mid-sized minimalist single-wall medium tone wood floor open concept kitchen photo in Tampa with a drop-in sink, flat-panel cabinets, dark wood cabinets, granite countertops, multicolored backsplash, ceramic backsplash, stainless steel appliances, an island and multicolored countertops
Find the right local pro for your project
 Bravas Boca Raton
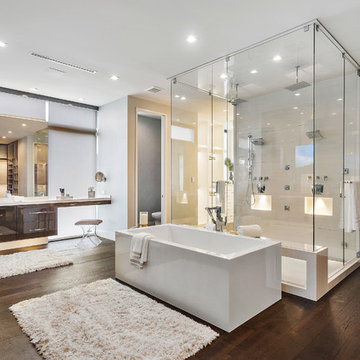
Fully integrated Signature Estate featuring Creston controls and Crestron panelized lighting, and Crestron motorized shades and draperies, whole-house audio and video, HVAC, voice and video communication atboth both the front door and gate. Modern, warm, and clean-line design, with total custom details and finishes. The front includes a serene and impressive atrium foyer with two-story floor to ceiling glass walls and multi-level fire/water fountains on either side of the grand bronze aluminum pivot entry door. Elegant extra-large 47'' imported white porcelain tile runs seamlessly to the rear exterior pool deck, and a dark stained oak wood is found on the stairway treads and second floor. The great room has an incredible Neolith onyx wall and see-through linear gas fireplace and is appointed perfectly for views of the zero edge pool and waterway. The center spine stainless steel staircase has a smoked glass railing and wood handrail. Master bath features freestanding tub and double steam shower.
 Spazio LA
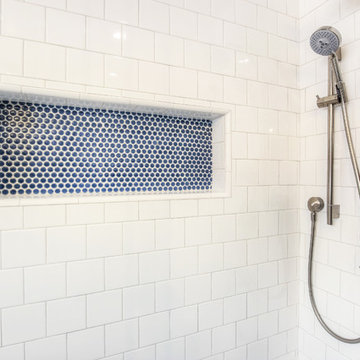
The remodeled bathroom features a beautiful custom vanity with an apron sink, patterned wall paper, white square ceramic tiles backsplash, penny round tile floors with a matching shampoo niche, shower tub combination with custom frameless shower enclosure and Wayfair mirror and light fixtures.
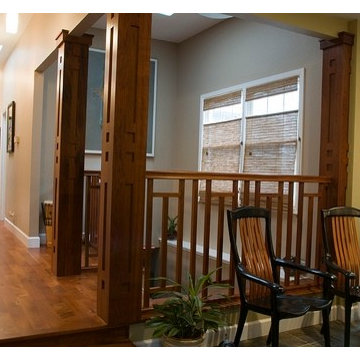
 Phillip Price Construction
This craftsman style home improvement in Saratoga was completed with custom cabinets, slate tile floors, dark stain cherry wood, glass tile, hard wood floors and fine carpet. The finishes throughout this remodel have a hint of modern style that pulls the whole design together.
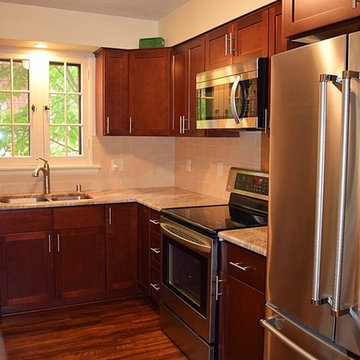
 Ward Kitchen and Bath
Inspiration for a mid-sized transitional u-shaped dark wood floor and brown floor kitchen remodel in Milwaukee with an undermount sink, shaker cabinets, dark wood cabinets, granite countertops, beige backsplash, travertine backsplash, stainless steel appliances, no island and multicolored countertops

Sponsored
Sunbury, OH

J.Holderby - Renovations
Franklin County's Leading General Contractors - 2X Best of Houzz!

 Godsey Supply Company
Inspiration for a large timeless l-shaped dark wood floor and red floor kitchen remodel in Nashville with raised-panel cabinets, dark wood cabinets, quartz countertops, travertine backsplash, an island, a farmhouse sink and multicolored backsplash
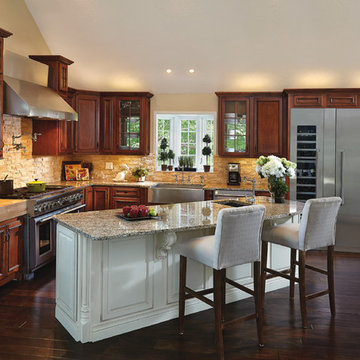
 Räke Cabinet & Countertop Solutions
Eat-in kitchen - large transitional l-shaped dark wood floor and brown floor eat-in kitchen idea in Indianapolis with a farmhouse sink, dark wood cabinets, beige backsplash, stainless steel appliances, an island, recessed-panel cabinets, stone tile backsplash, granite countertops and multicolored countertops
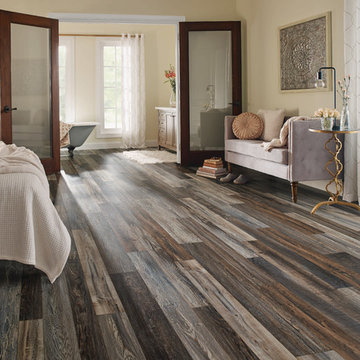
 Early's Carpet Inc
Bedroom - large contemporary master dark wood floor and brown floor bedroom idea in DC Metro with beige walls and no fireplace
 Sage Kitchen & Bath Design
Large trendy single-wall dark wood floor eat-in kitchen photo in St Louis with an undermount sink, shaker cabinets, dark wood cabinets, granite countertops, multicolored backsplash, stainless steel appliances and an island
 Cumming's Carpet One
Ironsmith Oak
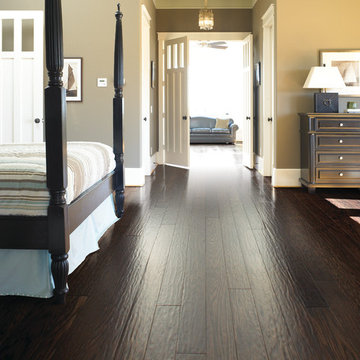
Large elegant master dark wood floor bedroom photo in Chicago with beige walls
Large elegant master dark wood floor bedroom photo in Chicago with beige walls

 Wabash Plumbing, Inc.
MidContinent Cabinetry Jamison Maple Flint
Example of a mid-sized classic l-shaped medium tone wood floor and brown floor eat-in kitchen design in Other with an undermount sink, shaker cabinets, gray cabinets, quartz countertops, multicolored backsplash, ceramic backsplash, stainless steel appliances and no island
Example of a mid-sized classic l-shaped medium tone wood floor and brown floor eat-in kitchen design in Other with an undermount sink, shaker cabinets, gray cabinets, quartz countertops, multicolored backsplash, ceramic backsplash, stainless steel appliances and no island

Sponsored
Columbus, OH

Structural Remodeling
Franklin County's Heavy Timber Specialists | Best of Houzz 2020!
 Norris Furniture & Interiors
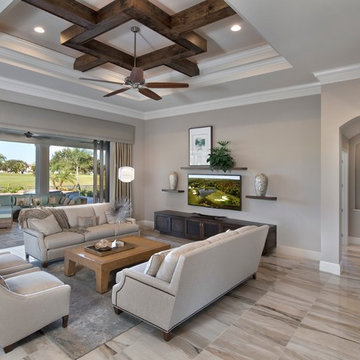
Mid-sized tuscan formal and open concept multicolored floor living room photo in Miami with beige walls, no fireplace and a wall-mounted tv
 JAC Interiors
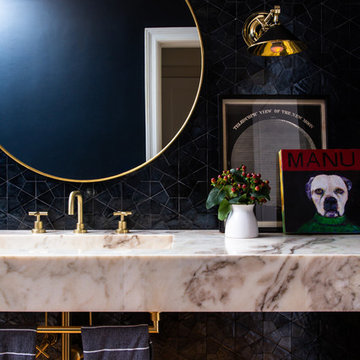
Inspiration for a transitional black tile powder room remodel in Los Angeles with an integrated sink, marble countertops and multicolored countertops
 Pineridge Construction
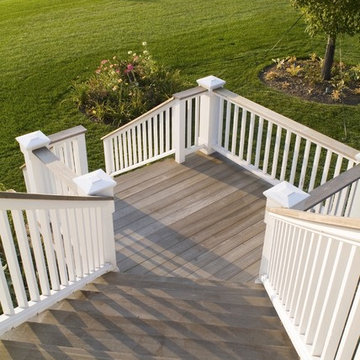
Inspiration for a large timeless backyard deck remodel in Boston with no cover

 R|House Design Build
Inspiration for a large timeless dark wood floor and black floor seated home bar remodel in Minneapolis with open cabinets, black cabinets, granite countertops, multicolored backsplash and stone tile backsplash

Sponsored
Sunbury, OH
J.Holderby - Renovations
Franklin County's Leading General Contractors - 2X Best of Houzz!
 DG Kitchen & Bath
Mike Kaskel
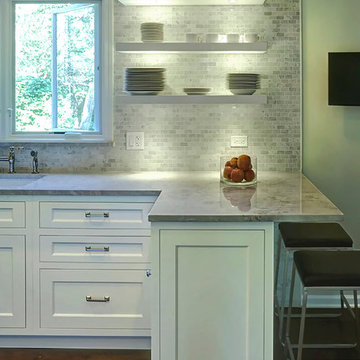
Mid-sized transitional galley dark wood floor eat-in kitchen photo in Chicago with an undermount sink, white cabinets, quartzite countertops, multicolored backsplash, stone tile backsplash, stainless steel appliances, a peninsula and shaker cabinets
Mid-sized transitional galley dark wood floor eat-in kitchen photo in Chicago with an undermount sink, white cabinets, quartzite countertops, multicolored backsplash, stone tile backsplash, stainless steel appliances, a peninsula and shaker cabinets
 Masterpiece Millwork & Door
Joshua Caldwell
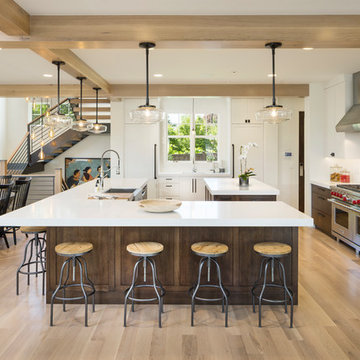
Example of a huge transitional u-shaped light wood floor, beige floor and exposed beam eat-in kitchen design in Salt Lake City with a farmhouse sink, marble countertops, white backsplash, ceramic backsplash, stainless steel appliances, two islands, white countertops, shaker cabinets and white cabinets
Example of a huge transitional u-shaped light wood floor, beige floor and exposed beam eat-in kitchen design in Salt Lake City with a farmhouse sink, marble countertops, white backsplash, ceramic backsplash, stainless steel appliances, two islands, white countertops, shaker cabinets and white cabinets
 Patterson and Smith Construction, Inc.
Susan Teara, photographer
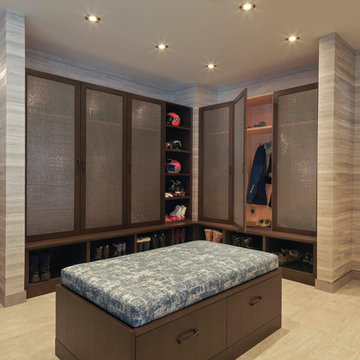
Entryway - large contemporary porcelain tile and beige floor entryway idea in Burlington with multicolored walls and a white front door
Entryway - large contemporary porcelain tile and beige floor entryway idea in Burlington with multicolored walls and a white front door
52