
Search results for "Multi dark" in Home Design Ideas
 Spazio LA
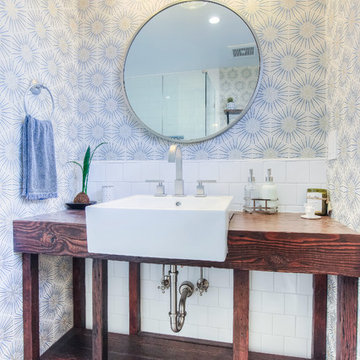
The remodeled bathroom features a beautiful custom vanity with an apron sink, patterned wall paper, white square ceramic tiles backsplash, penny round tile floors with a matching shampoo niche, shower tub combination with custom frameless shower enclosure and Wayfair mirror and light fixtures.
 Westborough Design Center, Inc.
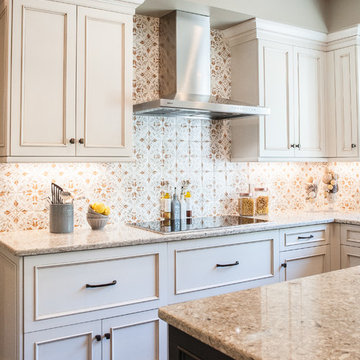
Kitchen pantry - mid-sized traditional l-shaped dark wood floor and brown floor kitchen pantry idea in Boston with an undermount sink, beaded inset cabinets, white cabinets, granite countertops, multicolored backsplash, ceramic backsplash, stainless steel appliances and two islands
 Lux Decor
Angela Auclair
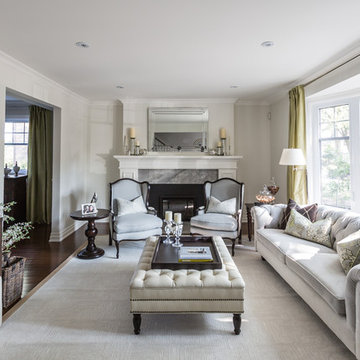
Living room - traditional open concept dark wood floor and brown floor living room idea in Montreal with beige walls, a standard fireplace and a stone fireplace
Living room - traditional open concept dark wood floor and brown floor living room idea in Montreal with beige walls, a standard fireplace and a stone fireplace
Find the right local pro for your project

 Kitchen West
Kitchen - coastal u-shaped dark wood floor and brown floor kitchen idea in Grand Rapids with flat-panel cabinets, white backsplash, stone slab backsplash, paneled appliances, an island, multicolored countertops and gray cabinets
 Randolph Interior Design
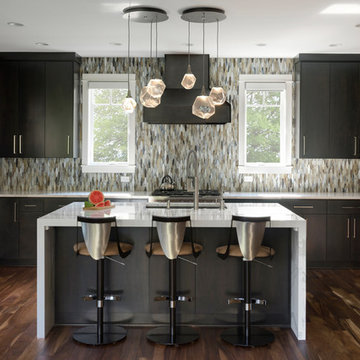
Kitchen - contemporary u-shaped dark wood floor and brown floor kitchen idea in Minneapolis with an undermount sink, flat-panel cabinets, dark wood cabinets, multicolored backsplash, mosaic tile backsplash, stainless steel appliances, an island and white countertops

 Peter Eskuche, AIA
Inspiration for a contemporary master multicolored tile multicolored floor corner shower remodel in Minneapolis with flat-panel cabinets, dark wood cabinets, gray walls, a vessel sink and a hinged shower door
 Christine Vieira Design Inc.
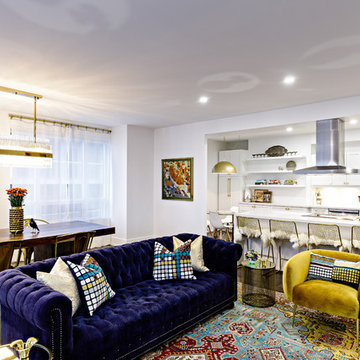
Living/dining room with view into open concept kitchen.
Eclectic open concept dark wood floor and brown floor living room photo in Toronto with white walls
Eclectic open concept dark wood floor and brown floor living room photo in Toronto with white walls

Sponsored
Fredericksburg, OH

High Point Cabinets
Columbus' Experienced Custom Cabinet Builder | 4x Best of Houzz Winner
 Renew Designs
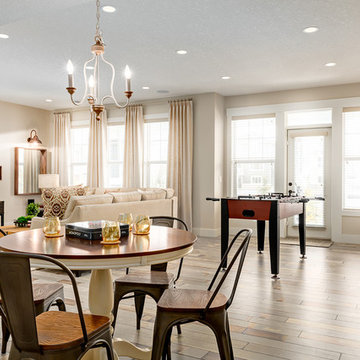
Inspiration for a coastal open concept multicolored floor game room remodel in Calgary with beige walls and a tv stand
 Hoi Ning Wong
Photo: Hoi Ning Wong © 2014 Houzz
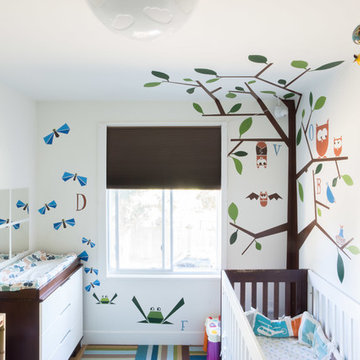
Nursery - small contemporary gender-neutral nursery idea in San Francisco with multicolored walls
Nursery - small contemporary gender-neutral nursery idea in San Francisco with multicolored walls
 Collins DuPont Design Group
Tom Harper
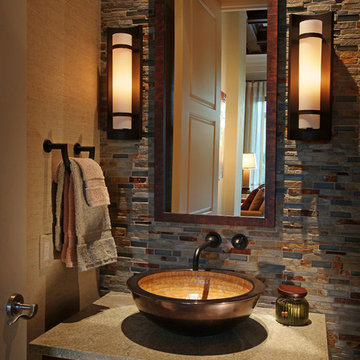
Example of a transitional multicolored tile powder room design in Miami with a vessel sink, flat-panel cabinets, dark wood cabinets and gray countertops
Example of a transitional multicolored tile powder room design in Miami with a vessel sink, flat-panel cabinets, dark wood cabinets and gray countertops
 Laura U Design Collective
Julie Soefer
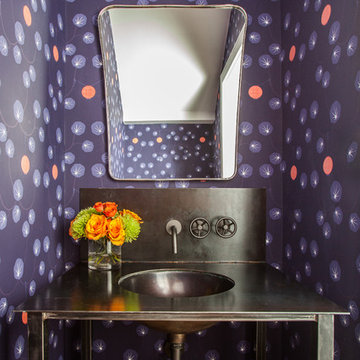
Example of a trendy powder room design in Houston with a console sink and multicolored walls
Example of a trendy powder room design in Houston with a console sink and multicolored walls
 Soorikian Architecture
Jeff Herr
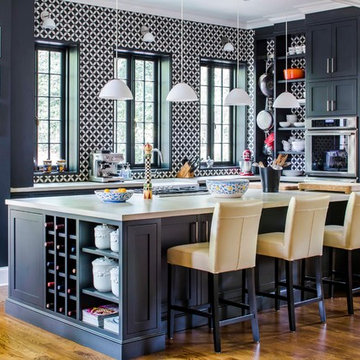
Transitional l-shaped brown floor and dark wood floor kitchen photo in Atlanta with shaker cabinets, black cabinets, multicolored backsplash, stainless steel appliances, an island and white countertops
Transitional l-shaped brown floor and dark wood floor kitchen photo in Atlanta with shaker cabinets, black cabinets, multicolored backsplash, stainless steel appliances, an island and white countertops
 Alison Whittaker Design, Inc.
Ken Gutmaker
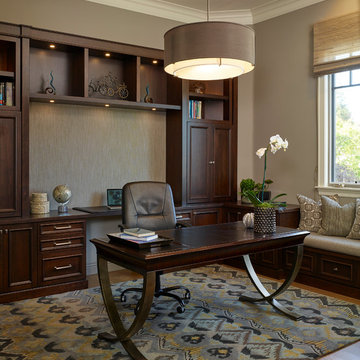
Mid-sized elegant freestanding desk medium tone wood floor study room photo in San Francisco with gray walls
Mid-sized elegant freestanding desk medium tone wood floor study room photo in San Francisco with gray walls



 User
This clean profile, streamlined kitchen embodies today's transitional look. The white painted perimeter cabinetry contrasts the grey stained island, while perfectly blending cool and warm tones.
 Nixon Construction
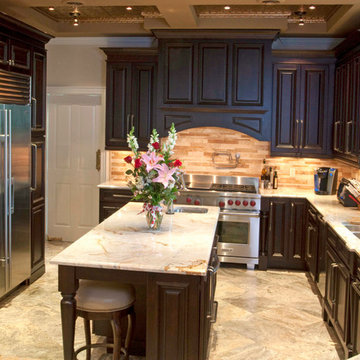
Example of a mid-sized classic u-shaped porcelain tile and multicolored floor enclosed kitchen design in Tampa with a double-bowl sink, raised-panel cabinets, dark wood cabinets, marble countertops, beige backsplash, stone tile backsplash, stainless steel appliances and an island
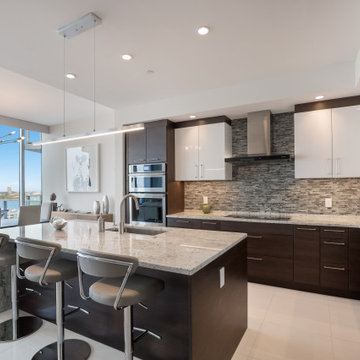
 The Sarasota Collection Home Store
Simple and concise, this kitchen is the gateway to the living area.
Example of a trendy porcelain tile and white floor eat-in kitchen design in Tampa with flat-panel cabinets, dark wood cabinets, marble countertops, multicolored backsplash, glass tile backsplash, stainless steel appliances, an island and multicolored countertops
Example of a trendy porcelain tile and white floor eat-in kitchen design in Tampa with flat-panel cabinets, dark wood cabinets, marble countertops, multicolored backsplash, glass tile backsplash, stainless steel appliances, an island and multicolored countertops
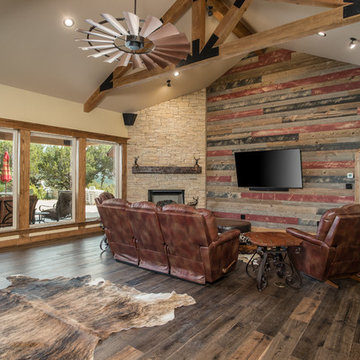
 Ronnie Gesell Construction
Living room - rustic formal and open concept dark wood floor and brown floor living room idea in Other with beige walls, a corner fireplace, a stone fireplace and a wall-mounted tv


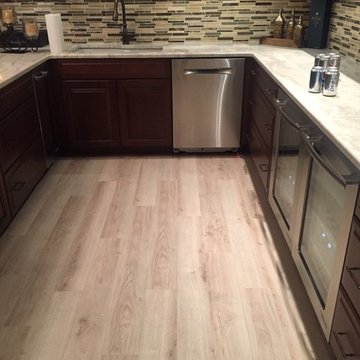
 Kenny Carpets & Floors
Mid-sized elegant u-shaped light wood floor enclosed kitchen photo in New York with an undermount sink, shaker cabinets, dark wood cabinets, multicolored backsplash, matchstick tile backsplash and stainless steel appliances
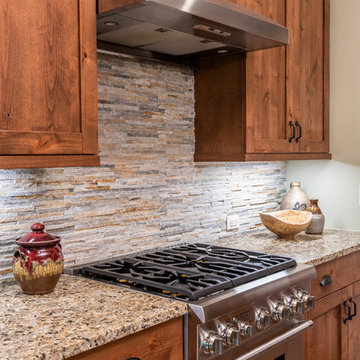
 Living Stone Design + Build
Mid-sized mountain style l-shaped dark wood floor and brown floor open concept kitchen photo in Other with an undermount sink, recessed-panel cabinets, dark wood cabinets, granite countertops, multicolored backsplash, stone tile backsplash, stainless steel appliances, an island and multicolored countertops
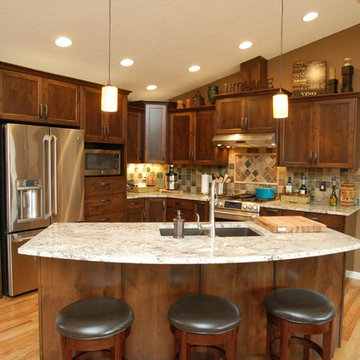
 Keilty Remodeling LLC
I love the rich dark cabinets combined with the light stained oak flooring and Monte Carlo Bordeaux granite countertops. Chris Keilty
Eat-in kitchen - mid-sized traditional l-shaped light wood floor eat-in kitchen idea in Boise with a double-bowl sink, shaker cabinets, dark wood cabinets, granite countertops, multicolored backsplash, stainless steel appliances and an island
Eat-in kitchen - mid-sized traditional l-shaped light wood floor eat-in kitchen idea in Boise with a double-bowl sink, shaker cabinets, dark wood cabinets, granite countertops, multicolored backsplash, stainless steel appliances and an island
53