
Search results for "Multi dark" in Home Design Ideas
 Knight Construction Design Inc.
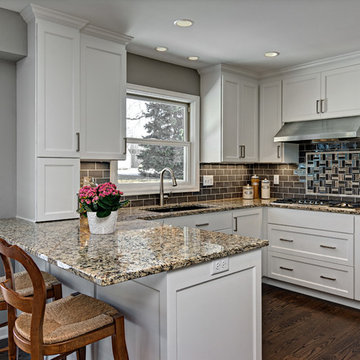
Eden Prairie MN kitchen featured in BATC Parade of Homes spring 2015 Remodelers Showcase tour.
Inspiration for a mid-sized transitional u-shaped dark wood floor eat-in kitchen remodel in Minneapolis with a single-bowl sink, shaker cabinets, white cabinets, granite countertops, gray backsplash, subway tile backsplash, paneled appliances and a peninsula
Inspiration for a mid-sized transitional u-shaped dark wood floor eat-in kitchen remodel in Minneapolis with a single-bowl sink, shaker cabinets, white cabinets, granite countertops, gray backsplash, subway tile backsplash, paneled appliances and a peninsula
 CDA Interior Design
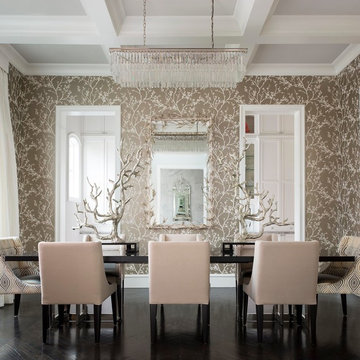
Inspiration for a mediterranean dark wood floor dining room remodel in Dallas with multicolored walls and no fireplace
 Mary Washer Designs
Kim Sargent
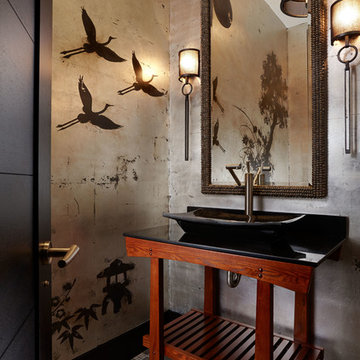
Example of a small asian mosaic tile floor and beige floor powder room design in Wichita with a vessel sink, open cabinets, dark wood cabinets, multicolored walls, granite countertops and black countertops
Example of a small asian mosaic tile floor and beige floor powder room design in Wichita with a vessel sink, open cabinets, dark wood cabinets, multicolored walls, granite countertops and black countertops
Find the right local pro for your project
 Hartman Homes
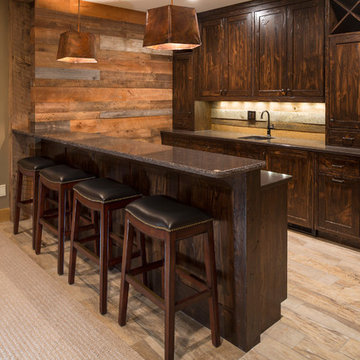
Inspiration for a mid-sized cottage galley porcelain tile seated home bar remodel in Minneapolis with an undermount sink, shaker cabinets, dark wood cabinets, granite countertops, multicolored backsplash and wood backsplash
 Oak Leaf Custom Homes
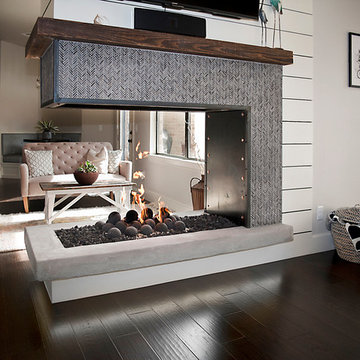
Large minimalist open concept dark wood floor family room photo in Oklahoma City with a tile fireplace, white walls, a two-sided fireplace and a wall-mounted tv
 Keilty Remodeling LLC
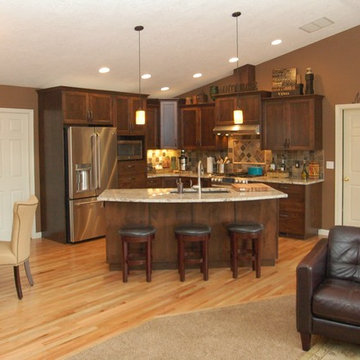
After photo 3. The kitchen from the living room/great room area. Chris Keilty
Example of a mid-sized classic l-shaped light wood floor eat-in kitchen design in Boise with a double-bowl sink, shaker cabinets, dark wood cabinets, granite countertops, multicolored backsplash, stainless steel appliances and an island
Example of a mid-sized classic l-shaped light wood floor eat-in kitchen design in Boise with a double-bowl sink, shaker cabinets, dark wood cabinets, granite countertops, multicolored backsplash, stainless steel appliances and an island
 Weilert Homes
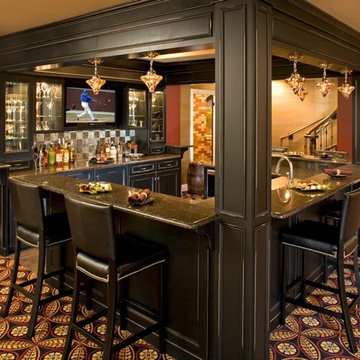
Example of a mid-sized classic galley carpeted seated home bar design in Chicago with raised-panel cabinets, dark wood cabinets, granite countertops and multicolored backsplash

Sponsored
Fredericksburg, OH

High Point Cabinets
Columbus' Experienced Custom Cabinet Builder | 4x Best of Houzz Winner
 M.S. Vicas Interiors
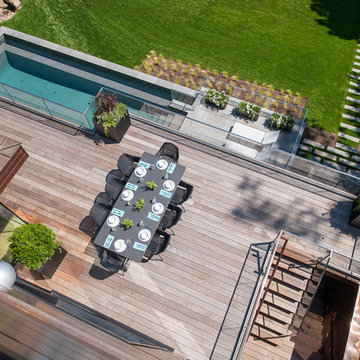
Inspiration for a huge contemporary backyard deck remodel in DC Metro with no cover
 EK Reedy Interiors, Inc.
Custom Home in Jackson Hole, WY
Paul Warchol Photography
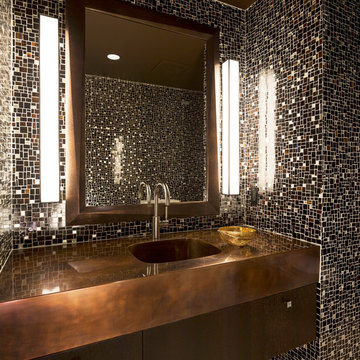
Powder room - contemporary multicolored tile and mosaic tile powder room idea in Other with an integrated sink, flat-panel cabinets, dark wood cabinets and brown countertops
Powder room - contemporary multicolored tile and mosaic tile powder room idea in Other with an integrated sink, flat-panel cabinets, dark wood cabinets and brown countertops
 Ashley's Kitchen & Bath Design Studio
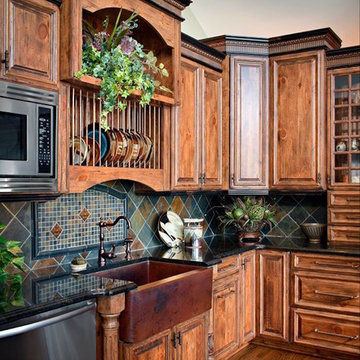
Large mountain style l-shaped dark wood floor and brown floor eat-in kitchen photo in Other with raised-panel cabinets, dark wood cabinets, granite countertops, multicolored backsplash, stone tile backsplash, stainless steel appliances, an island and a farmhouse sink
 JLT Kitchen Refinishing
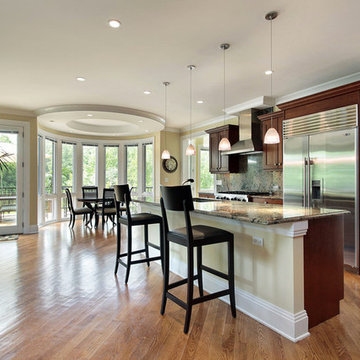
Example of a large classic galley dark wood floor and brown floor eat-in kitchen design in Orange County with an undermount sink, shaker cabinets, dark wood cabinets, granite countertops, multicolored backsplash, stone slab backsplash, stainless steel appliances and an island
 Cotner Building & Remodeling Company, LLC
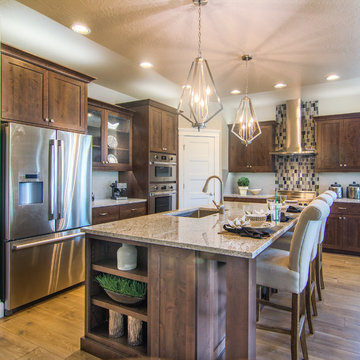
Example of a large transitional l-shaped medium tone wood floor and brown floor eat-in kitchen design in Boise with shaker cabinets, dark wood cabinets, granite countertops, multicolored backsplash, glass tile backsplash, an island, a single-bowl sink and stainless steel appliances
 Casci DesignWorks Inc.
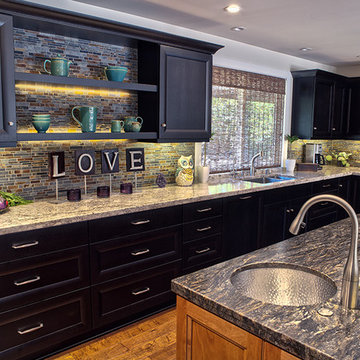
Inspiration for a large transitional u-shaped medium tone wood floor and brown floor eat-in kitchen remodel in Sacramento with a double-bowl sink, recessed-panel cabinets, black cabinets, granite countertops, multicolored backsplash, glass tile backsplash, stainless steel appliances, an island and gray countertops


 AK Construction Enterprises Inc.
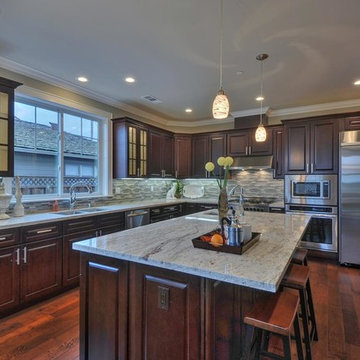
This beautiful kitchen features dark tone color cabinets, stainless steel kitchen appliances, and granite counter tops.
Open concept kitchen - mid-sized transitional l-shaped dark wood floor and brown floor open concept kitchen idea in San Francisco with a double-bowl sink, granite countertops, multicolored backsplash, stainless steel appliances, an island, raised-panel cabinets, dark wood cabinets and matchstick tile backsplash
Open concept kitchen - mid-sized transitional l-shaped dark wood floor and brown floor open concept kitchen idea in San Francisco with a double-bowl sink, granite countertops, multicolored backsplash, stainless steel appliances, an island, raised-panel cabinets, dark wood cabinets and matchstick tile backsplash
 Design Studio 1127
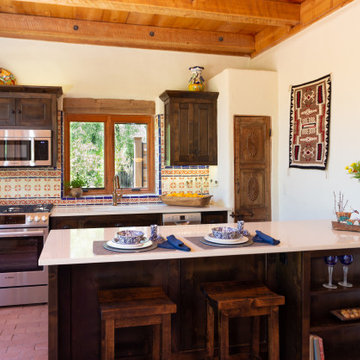
Open concept small but updated kitchen. With drawer refrigerator and freezer on island.
Small southwest galley brick floor and wood ceiling kitchen photo in Phoenix with an undermount sink, shaker cabinets, dark wood cabinets, quartz countertops, multicolored backsplash, cement tile backsplash, stainless steel appliances, an island and beige countertops
Small southwest galley brick floor and wood ceiling kitchen photo in Phoenix with an undermount sink, shaker cabinets, dark wood cabinets, quartz countertops, multicolored backsplash, cement tile backsplash, stainless steel appliances, an island and beige countertops
 Griffe Cuisine
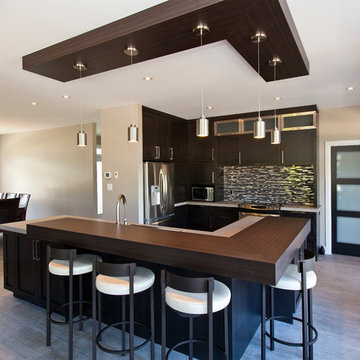
Example of a mid-sized trendy u-shaped ceramic tile open concept kitchen design in Montreal with an undermount sink, flat-panel cabinets, dark wood cabinets, solid surface countertops, multicolored backsplash, matchstick tile backsplash, stainless steel appliances and an island
 Design by Numbers / Rebecca Zajac LLC
Rebecca Zajac
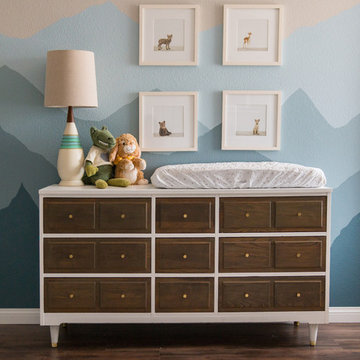
Nursery - large transitional gender-neutral dark wood floor and brown floor nursery idea in Las Vegas with multicolored walls
Nursery - large transitional gender-neutral dark wood floor and brown floor nursery idea in Las Vegas with multicolored walls



 TorontoGranite.com
Bathroom - large modern master multicolored tile and stone tile porcelain tile bathroom idea in Toronto with flat-panel cabinets, dark wood cabinets, a bidet, multicolored walls, an undermount sink and marble countertops
 Greg Lanza for Birch Hill Design
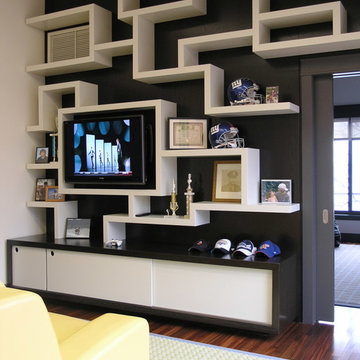
Example of a mid-sized minimalist open concept dark wood floor and brown floor family room design in New York with multicolored walls, no fireplace and a media wall
 Leah Phillips Interiors
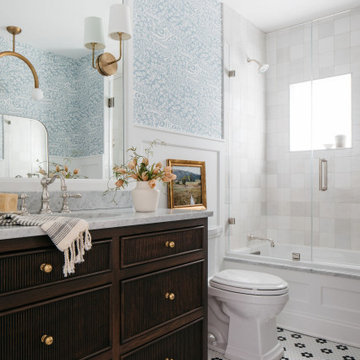
Bathroom - traditional white tile mosaic tile floor, multicolored floor, single-sink, wainscoting and wallpaper bathroom idea in Chicago with flat-panel cabinets, dark wood cabinets, blue walls, an undermount sink, a hinged shower door, gray countertops and a freestanding vanity
54