
Search results for "Multi functional sofa" in Home Design Ideas
 Beth Dotolo, ASID, RID, NCIDQ

A jewel box townhouse with a high/low approach gave our busy working couple a design-forward space, arousing a new sense of happiness and pride in their home. With a love for entertaining, our clients needed a space that would meet their functional needs and be a reflection of them. They brought on Pulp to create a vision that would functionally articulate their style. Our design team imagined this edgy concept with lots of unique style elements, texture, and contrast. Pulp mixed luxury items, such as the bone-inlay cocktail table and textual black croc wall covering, and offset them with more affordable whimsical touches, like individual framed feathers. Beth and Carolina pushed their tastes to the limit with unexpected touches, like the split face bookends and the teak hand chair, to add a quirky layer and graphic edge that our homeowners would come to fall in love with.
 PARZ Designs

Beautifully crafted custom bookcase with built-in rotating desk that nests in the unit. This multi-functional design features a hidden bar, ample shelves and cabinets and, of course, the nesting desk, making it perfect for a wide variety of uses. The blue-gray poplar throughout helps make a statement while the walnut countertop punctuates it beautifully. The impeccably crafted walnut mounts that support the sconces on either side of the bookcase further complement this stunning design. Photography credit: Robert Aveau
 M2 Los Angeles Custom Furniture Manufacturing
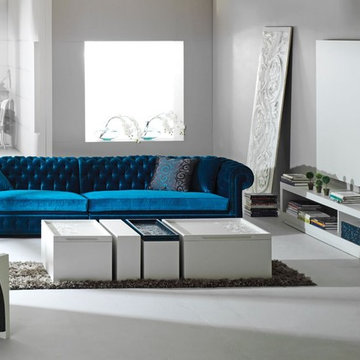
Oversized and Incredibly unique fully tufted Sofa with curved arms and rounded back. Made to exacting specs. Eclectic Hollywood Glam 2 section split Sofa finished even on the inside / side so you can separate them and have them still look great. Produced in our factory at an unbeatable price!
Amazing SOLID wood internal frame sofa with High Quality Poly Cotton blend Upholstery throughout. ANY ASPECT OF THIS SOFA CAN BE CUSTOMIZED AND IT'S AVAILABLE IN 1000'S OF FABRICS AND TEXTURES. Can be ordered in Soft, Medium, or Firm seating.
All of our furniture is made with incredible attention to detail for that highly tailored look and feel.
MADE IN L.A. LOS ANGELES, CALIFORNIA
Find the right local pro for your project


 Matarozzi Pelsinger Builders
Reimagined as a quiet retreat on a mixed-use Mission block, this former munitions depot was transformed into a single-family residence by reworking existing forms. A bunker-like concrete structure was cut in half to form a covered patio that opens onto a new central courtyard. The residence behind was remodeled around a large central kitchen, with a combination skylight/hatch providing ample light and roof access. The multiple structures are tied together by untreated cedar siding, intended to gradually fade to grey to match the existing concrete and corrugated steel.
 Valet Custom Cabinets & Closets - Marina Moreno
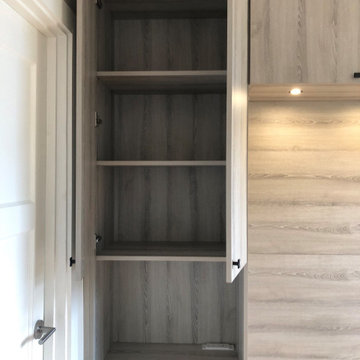
There are adjustable shelves behind doors, and flush-mounted power strips on each nightstand for maximum convenience
Home design - contemporary home design idea in San Francisco
Home design - contemporary home design idea in San Francisco

 Ferrarini & Co. Kitchens & Interiors
Entertaining in a bathroom never looked so good. Probably a thought that never crossed your mind, but a space as unique as this can do just that. The fusion of so many elements: an open concept shower, freestanding tub, washer/dryer organization, toilet room and urinal created an exciting spacial plan. Ultimately, the freestanding tub creates the first vantage point. This breathtaking view creates a calming effect and each angle pivoting off this point exceeds the next. Following the open concept shower, is the washer/dryer and storage closets which double as decor, incorporating mirror into their doors. The double vanity stands in front of a textured wood plank tile laid horizontally establishing a modern backdrop. Lastly, a rustic barn door separates a toilet and a urinal, an uncharacteristic residential choice that pairs well with beer, wings, and hockey.

Sponsored
Columbus, OH

Hope Restoration & General Contracting
Columbus Design-Build, Kitchen & Bath Remodeling, Historic Renovations

 James Frank Construction Inc
Mid-Century update to a home located in NW Portland. The project included a new kitchen with skylights, multi-slide wall doors on both sides of the home, kitchen gathering desk, children's playroom, and opening up living room and dining room ceiling to dramatic vaulted ceilings. The project team included Risa Boyer Architecture. Photos: Josh Partee

 SL Jensen Construction Inc.
Inspiration for a huge timeless multicolored floor sunroom remodel in Omaha with no fireplace and a glass ceiling
 PARZ Designs

Beautifully crafted custom bookcase with built-in rotating desk that nests in the unit. This multi-functional design features a hidden bar, ample shelves and cabinets and, of course, the nesting desk, making it perfect for a wide variety of uses. The blue-gray poplar throughout helps make a statement while the walnut countertop punctuates it beautifully. Photography credit: Robert Aveau
 PARZ Designs
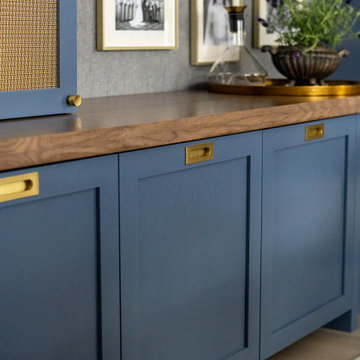
Beautifully crafted custom bookcase with built-in rotating desk that nests in the unit. This multi-functional design features a hidden bar, ample shelves and cabinets and, of course, the nesting desk, making it perfect for a wide variety of uses. The blue-gray poplar throughout helps make a statement while the walnut countertop punctuates it beautifully. Photography credit: Robert Aveau
 Furniture Row
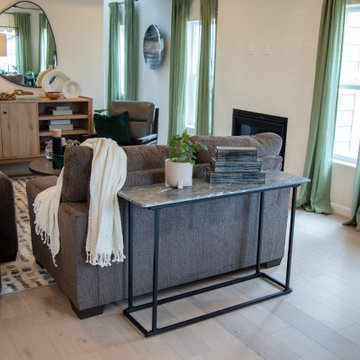
This thoughtfully designed living room demonstrates how smart furniture placement can enhance both style and functionality. Positioned behind the loveseat, the Parker Sofa Table adds a practical surface for lighting, décor, and everyday essentials while helping define the open-concept layout. Its warm wood finish complements the room's earthy palette, creating visual continuity between the living and dining spaces. Paired with rich brown seating, layered textures, and organic modern accents, the Parker Sofa Table transforms an often-overlooked area into a purposeful design feature that balances beauty and everyday livability.

 Toronto Condo Staging and Design Inc.
This "den" was quite generous in size and allowed for both a convertable daybed and home office space. We love the unique accents that give this fairly simple space some warmth and personality. The simple floorlamps are ideal when there is limited space. The modern take on the futon allows for casual seating or sleeping when the need arises.
Photo:Anthony Cohen EightbyTen Photography

Sponsored
Sunbury, OH

J.Holderby - Renovations
Franklin County's Leading General Contractors - 2X Best of Houzz!

 Cory Connor Designs
kazart photography
Example of a transitional medium tone wood floor living room library design in New York with blue walls and no tv
Example of a transitional medium tone wood floor living room library design in New York with blue walls and no tv
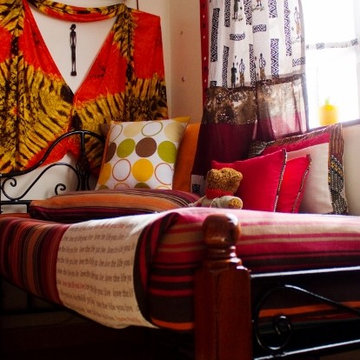
 Adorn! By Dream'ma
Designer: Wangechi Ngari
Photo Credits: Meshach and Tahi
Inspiration for a small eclectic guest ceramic tile bedroom remodel with white walls
Inspiration for a small eclectic guest ceramic tile bedroom remodel with white walls

 Cyndi Parker Interiors
From movie watching to video games, this room is a multi-functional space where patterns aren't afraid to coexist.
Inspiration for a small transitional enclosed carpeted family room remodel in Portland with gray walls and no fireplace
Inspiration for a small transitional enclosed carpeted family room remodel in Portland with gray walls and no fireplace
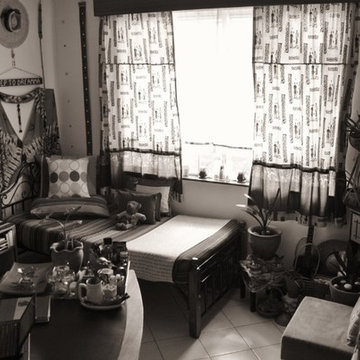 Adorn! By Dream'ma
Designer: Wangechi Ngari
Photo Credits: Meshach and Tahi
Bedroom - small eclectic guest ceramic tile bedroom idea with white walls
Bedroom - small eclectic guest ceramic tile bedroom idea with white walls

Sponsored
Columbus, OH

Wannemacher Interiors
Customized Award-Winning Interior Design Solutions in Franklin Cnty OH
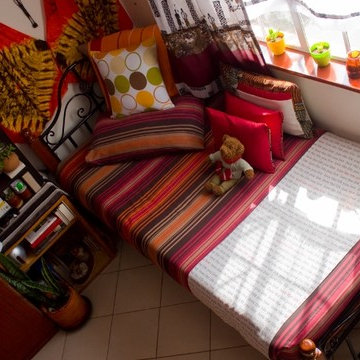 Adorn! By Dream'ma
Designer: Wangechi Ngari
Photo Credits: Meshach and Tahi
Small eclectic guest ceramic tile bedroom photo with white walls
Small eclectic guest ceramic tile bedroom photo with white walls

 Frances Herrera Interior Design
A classic, elegant master suite for the husband and wife, and a fun, sophisticated entertainment space for their family -- it was a dream project!
To turn the master suite into a luxury retreat for two young executives, we mixed rich textures with a playful, yet regal color palette of purples, grays, yellows and ivories.
For fun family gatherings, where both children and adults are encouraged to play, I envisioned a handsome billiard room and bar, inspired by the husband’s favorite pub.
 Adorn! By Dream'ma
Designer: Wangechi Ngari
Photo Credits: Meshach and Tahi
Example of a small eclectic guest ceramic tile bedroom design with white walls
Example of a small eclectic guest ceramic tile bedroom design with white walls
4