
Search results for "Multi functional sofa" in Home Design Ideas

 duobed Multifunctional Furniture
My Duobed arrived yesterday and I am exceptionally pleased! It is exactly what I expected and needed! I recently moved into a smaller house, and my guest rooms are smaller than my previous home. One of them doubles as an office, and this became the problem room....how to provide good, comfortably sleeping arrangements yet maintain the function of my office, Having slept on a few conventional sofa beds I know they are always uncomfortable. I searched for quite a while and finally found Duobed! I choose the blue King Sleeper which is a rich, warm color. They were easily set up, and are VERY comfortable. I just had my first overnight guest who reported that the bed is great! It is just the right amount of firmness for a great night’s sleep, and is also very comfortable chair. When I'm not expecting guests, I remove one ottoman and put it in the living room to add an extra seat, and leave the other 3 in the office as a great couch! I have all the bedding stored inside, which frees up so much closet space! Great feature for people with limited storage! Very versatile! In fact I’m thinking of buying an additional back cushion and support arm to turn one of the ottomans into a chair! Fantastic product!
I would this product recommend to anyone!
- Patty (Verified Customer)

 W Design Interiors
Tricia Shay Photography
Large transitional formal and open concept medium tone wood floor living room photo in Cleveland with a standard fireplace, a stone fireplace, white walls and no tv
Large transitional formal and open concept medium tone wood floor living room photo in Cleveland with a standard fireplace, a stone fireplace, white walls and no tv

Find the right local pro for your project

 Concepts by Design
Trendy master multicolored tile and matchstick tile gray floor bathroom photo with white cabinets, flat-panel cabinets, gray walls and a hinged shower door


 The Cousins
The new basement is the ultimate multi-functional space. A bar, foosball table, dartboard, and glass garage door with direct access to the back provide endless entertainment for guests; a cozy seating area with a whiteboard and pop-up television is perfect for Mike's work training sessions (or relaxing!); and a small playhouse and fun zone offer endless possibilities for the family's son, James.

 Tomecek Studio Architecture
Photography by Patrick Ray
With a footprint of just 450 square feet, this micro residence embodies minimalism and elegance through efficiency. Particular attention was paid to creating spaces that support multiple functions as well as innovative storage solutions. A mezzanine-level sleeping space looks down over the multi-use kitchen/living/dining space as well out to multiple view corridors on the site. To create a expansive feel, the lower living space utilizes a bifold door to maximize indoor-outdoor connectivity, opening to the patio, endless lap pool, and Boulder open space beyond. The home sits on a ¾ acre lot within the city limits and has over 100 trees, shrubs and grasses, providing privacy and meditation space. This compact home contains a fully-equipped kitchen, ¾ bath, office, sleeping loft and a subgrade storage area as well as detached carport.

Sponsored
Sunbury, OH

J.Holderby - Renovations
Franklin County's Leading General Contractors - 2X Best of Houzz!


 Sol Haus Design
The great room of the tiny house is the ultimate multi-purpose: living room, dining room, media room, guest bedroom, and yoga room. Lots of natural light brings the outside in and expand the feeling of space. Photo: Eileen Descallar Ringwald

 Eleva Renovations
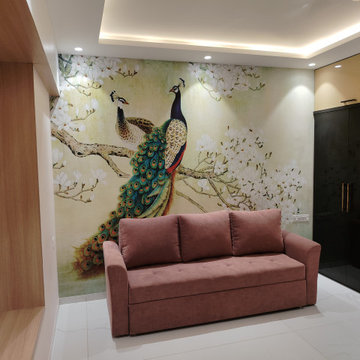
This guest bedroom blends warmth and elegance through thoughtful, custom design. The panelled window wall with built-in seating adds a cozy, functional nook that brings in natural light. A stunning, custom-made peacock wallpaper becomes the room’s statement, tailored specifically to reflect the client’s taste. Ambient lighting flows seamlessly from the premium false ceiling, enhancing the soft textures and calm palette. A custom-sized sofa cum bed, upholstered in luxurious fabric, ensures the space is both stylish and versatile. A sleek wardrobe completes the room, offering ample storage without compromising the aesthetic.

 Jennifer Bevan Interiors
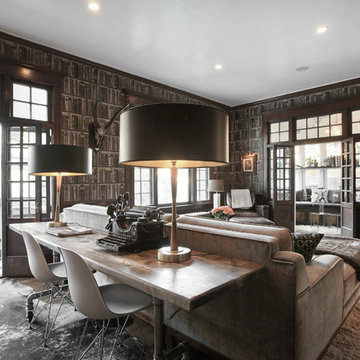
Example of a tuscan freestanding desk dark wood floor home office design in Los Angeles with a standard fireplace


Sponsored
Columbus, OH

Structural Remodeling
Franklin County's Heavy Timber Specialists | Best of Houzz 2020!
 Harth Builders
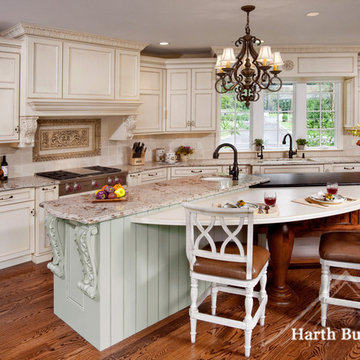
An aesthetically pleasing and functional kitchen designed for homeowners who enjoy year-round cooking and entertaining.
The fan-shaped kitchen opens up into the family room. A multi-level tiered island with built-in tabletop follows the line of space and directs traffic away from the prep areas.
Randl Bye Photography
 Valet Custom Cabinets & Closets - Karin Parodi
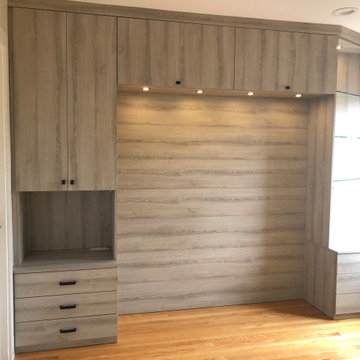
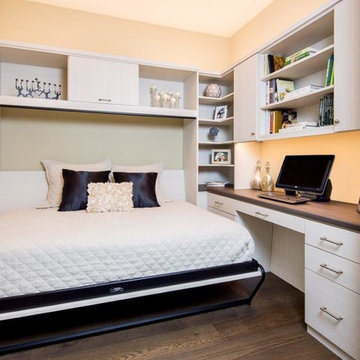
Inspiration for a contemporary home office remodel in San Francisco

 Grace Hill Design
Spacecrafting
Large mountain style underground beige floor and light wood floor basement photo in Minneapolis with beige walls
Large mountain style underground beige floor and light wood floor basement photo in Minneapolis with beige walls

 Seamar Construction Group
Example of a large transitional master carpeted bedroom design in Charleston with white walls

Sponsored
Sunbury, OH
J.Holderby - Renovations
Franklin County's Leading General Contractors - 2X Best of Houzz!
 Tracy Lynn Studio
Zack Benson Photography

Example of a small beach style guest carpeted living room design in San Diego with beige walls
Example of a small beach style guest carpeted living room design in San Diego with beige walls

 LABLstudio
A pre-war West Village bachelor pad inspired by classic mid-century modern designs, mixed with some industrial, traveled, and street style influences. Our client took inspiration from both his travels as well as his city (NY!), and we really wanted to incorporate that into the design. For the living room we painted the walls a warm but light grey, and we mixed some more rustic furniture elements, (like the reclaimed wood coffee table) with some classic mid-century pieces (like the womb chair) to create a multi-functional kitchen/living/dining space. Using a versatile kitchen cart with a mirror above it, we created a small bar area, which was definitely on our client's wish list!
Photos by Matthew Williams

 Tim Barber Architects
Photography by Laura Hull.
Example of a small transitional freestanding desk dark wood floor home office design in Los Angeles with blue walls
Example of a small transitional freestanding desk dark wood floor home office design in Los Angeles with blue walls
3