
Search results for "Multi functional sofa" in Home Design Ideas

 MaRae Simone Interiors, LLC
In some ways, this room is so inviting it makes you think OMG I want to be in that room, and at the same time, it seems so perfect you almost don’t want to disturb it. So is this room for show or for function? “It’s both,” MaRae Simone says. Even though it’s so beautiful, sexy and perfect, it’s still designed to be livable and functional. The sofa comes with an extra dose of comfort. You’ll also notice from this room that MaRae loves to layer. Put rugs on top of rugs. Throws on top of throws. “I love the layering effect,” MaRae says.
MaRae Simone Interiors, Marc Mauldin Photography

 UNIK Interior Designs
Laura Ganem
Living room - mid-century modern living room idea in New York with blue walls
Living room - mid-century modern living room idea in New York with blue walls

 Jordan Design Build Group
When our clients purchased their Fairfax Station home at the beginning of the pandemic, the main living areas had already been updated. However, three bathrooms were still stuck in the1980s. We tackled the upstairs primary and hall bathrooms first to ensure our clients had a working bathroom while construction was underway. Once the upstairs renovations were completed, we moved on to the main level guest bathroom.
Primary Bathroom Transformation:
The old primary bathroom had a small dark shower stall, a basic alcove tub, and the original 40-year-old plumbing, vanities, and tile. We completely gutted the space and made some minor layout changes to maximize functionality and create a serene retreat complete with free-standing soaking tub and generous walk-in shower. Expanding the shower’s footprint and replacing the full-height walls with a glass surround opened up the space, making the entire bathroom feel larger and more airy. Marble shelves and a shaving ledge add convenience and style. A large double vanity provides ample storage and a full 7 feet of countertop space. Mixed metal finishes elevate the design, with soft gold accents and brushed nickel fixtures pairing perfectly with the classic gray vanity and muted marble tiles. We reconfigured the dressing area, added custom closet built-ins, and installed new carpet throughout to complete this tailored transformation.
Hall Bathroom Update:
The hall bathroom did not require any significant layout changes, but the dated fixtures and finishes all had to go. We wanted the new bathroom to feel both classic and fresh, so we opted for a polished finish palette, including sleek white subway tiles on the walls and marble-look hexagonal on the floor. A furniture-style vanity, in dark navy, was paired with a distinctive Carrara marble top and sleek chrome fixtures for a modern twist. The tub+shower combo features both a standard shower head and multi-function handheld for optimum flexibility – great for bathing children and pets alike. This renovation blended classic details with modern functionality, creating a bathroom that’s both timeless and fresh.
Guest Bathroom Update:
The home’s main level bathroom serves as both powder room and guest bathroom with 2 separate entrances. The in-swing door from the guest bedroom made the already narrow bathroom feel even more cramped. By installing a pocket door at the guest bedroom, we immediately improved the flow and usability of the space. The shower was upgraded with handcrafted white subway tile and contrasting grout, creating a clean, tailored look that elevates the room. Thoughtful details—like discreet grab bars and a handheld shower on a slide bar—make the space adaptable and comfortable for guests of all ages. A marble mosaic floor sets a refined backdrop for the freestanding black vanity, while the cross-bar handles offer a nod to the past on these modern-day fixtures.
Find the right local pro for your project
 NICHEdg
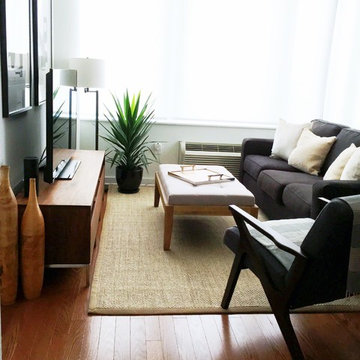
The living room is a highly functional space despite its small footprint. By incorporating multi-functional pieces, this living room works hard while looking polished - i.e. the ottoman can be used as extra seating, a coffee table or, a footrest.
Photo: NICHEdg
 Meg Corley Premier Interiors
Beth Singer Photography
Family room - large transitional open concept dark wood floor family room idea in Detroit with gray walls, a standard fireplace, a stone fireplace and a wall-mounted tv
Family room - large transitional open concept dark wood floor family room idea in Detroit with gray walls, a standard fireplace, a stone fireplace and a wall-mounted tv

 Brandon Architects, Inc.
Ryan Garvin
Example of a transitional formal and enclosed medium tone wood floor living room design in Orange County with gray walls and a media wall
Example of a transitional formal and enclosed medium tone wood floor living room design in Orange County with gray walls and a media wall
 Benson Homes LLC
Many families ponder the idea of adding extra living space for a few years before they are actually ready to remodel. Then, all-of-the sudden, something will happen that makes them realize that they can’t wait any longer. In the case of this remodeling story, it was the snowstorm of 2016 that spurred the homeowners into action. As the family was stuck in the house with nowhere to go, they longed for more space. The parents longed for a getaway spot for themselves that could also double as a hangout area for the kids and their friends. As they considered their options, there was one clear choice…to renovate the detached garage.
The detached garage previously functioned as a workshop and storage room and offered plenty of square footage to create a family room, kitchenette, and full bath. It’s location right beside the outdoor kitchen made it an ideal spot for entertaining and provided an easily accessible bathroom during the summertime. Even the canine family members get to enjoy it as they have their own personal entrance, through a bathroom doggie door.
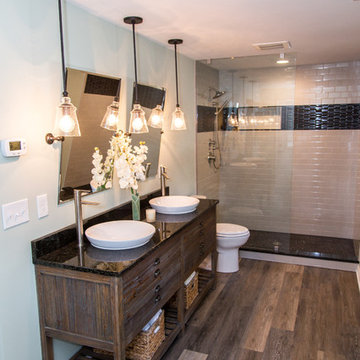
Our design team listened carefully to our client’s wishes to create a space that had a modern rustic feel and found selections that fit their aesthetic perfectly. To set the tone, Blackstone Oak luxury vinyl plank flooring was installed throughout. The kitchenette area features Maple Shaker style cabinets in a pecan shell stain, Uba Tuba granite countertops, and an eye-catching amber glass and antique bronze pulley sconce. Rather than use just an ordinary door for the bathroom entry, a gorgeous Knotty Alder barn door creates a stunning focal point of the room.
The fantastic selections continue in the full bath. A reclaimed wood double vanity with a gray washed pine finish anchors the room. White, semi-recessed sinks with chrome faucets add some contemporary accents, while the glass and oil-rubbed bronze mini pendant lights are a balance between both rustic and modern. The design called for taking the shower tile to the ceiling and it really paid off. A sliced pebble tile floor in the shower is curbed with Uba Tuba granite, creating a clean line and another accent detail.
The new multi-functional space looks like a natural extension of their home, with its matching exterior lights, new windows, doors, and sliders. And with winter approaching and snow on the way, this family is ready to hunker down and ride out the storm in comfort and warmth. When summer arrives, they have a designated bathroom for outdoor entertaining and a wonderful area for guests to hang out.
It was a pleasure to create this beautiful remodel for our clients and we hope that they continue to enjoy it for many years to come.

Sponsored
Fredericksburg, OH

High Point Cabinets
Columbus' Experienced Custom Cabinet Builder | 4x Best of Houzz Winner
 Resource Furniture
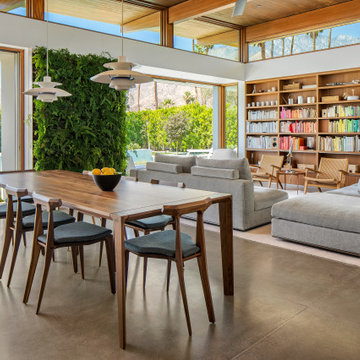
Resource Furniture worked with Turkel Design to furnish Axiom Desert House, a custom-designed, luxury prefab home nestled in sunny Palm Springs. Resource Furniture provided the Square Line Sofa with pull-out end tables; the Raia walnut dining table and Orca dining chairs; the Flex Outdoor modular sofa on the lanai; as well as the Tango Sectional, Swing, and Kali Duo wall beds. These transforming, multi-purpose and small-footprint furniture pieces allow the 1,200-square-foot home to feel and function like one twice the size, without compromising comfort or high-end style. Axiom Desert House made its debut in February 2019 as a Modernism Week Featured Home and gained national attention for its groundbreaking innovations in high-end prefab construction and flexible, sustainable design.
 Benson Homes LLC

Many families ponder the idea of adding extra living space for a few years before they are actually ready to remodel. Then, all-of-the sudden, something will happen that makes them realize that they can’t wait any longer. In the case of this remodeling story, it was the snowstorm of 2016 that spurred the homeowners into action. As the family was stuck in the house with nowhere to go, they longed for more space. The parents longed for a getaway spot for themselves that could also double as a hangout area for the kids and their friends. As they considered their options, there was one clear choice…to renovate the detached garage.
The detached garage previously functioned as a workshop and storage room and offered plenty of square footage to create a family room, kitchenette, and full bath. It’s location right beside the outdoor kitchen made it an ideal spot for entertaining and provided an easily accessible bathroom during the summertime. Even the canine family members get to enjoy it as they have their own personal entrance, through a bathroom doggie door.
Our design team listened carefully to our client’s wishes to create a space that had a modern rustic feel and found selections that fit their aesthetic perfectly. To set the tone, Blackstone Oak luxury vinyl plank flooring was installed throughout. The kitchenette area features Maple Shaker style cabinets in a pecan shell stain, Uba Tuba granite countertops, and an eye-catching amber glass and antique bronze pulley sconce. Rather than use just an ordinary door for the bathroom entry, a gorgeous Knotty Alder barn door creates a stunning focal point of the room.
The fantastic selections continue in the full bath. A reclaimed wood double vanity with a gray washed pine finish anchors the room. White, semi-recessed sinks with chrome faucets add some contemporary accents, while the glass and oil-rubbed bronze mini pendant lights are a balance between both rustic and modern. The design called for taking the shower tile to the ceiling and it really paid off. A sliced pebble tile floor in the shower is curbed with Uba Tuba granite, creating a clean line and another accent detail.
The new multi-functional space looks like a natural extension of their home, with its matching exterior lights, new windows, doors, and sliders. And with winter approaching and snow on the way, this family is ready to hunker down and ride out the storm in comfort and warmth. When summer arrives, they have a designated bathroom for outdoor entertaining and a wonderful area for guests to hang out.
It was a pleasure to create this beautiful remodel for our clients and we hope that they continue to enjoy it for many years to come.
 DJL Builders
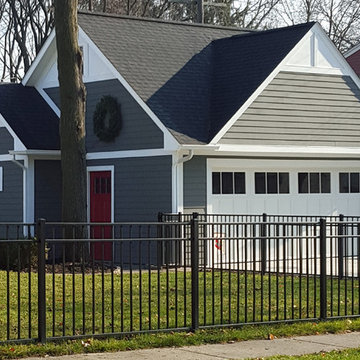
DJL Builders recently completed this charming detached garage that reflects many of the trends in out-building design.
Today’s garages are taller and wider, colorful, with larger windows and multi-sized doors to accommodate full sized SUV’s, the family boat and even recreational vehicles and toys that reflect an active lifestyle. Interior appointments like additional rooms, specialty flooring, organized storage and upgraded finishes satisfy the unique requirements of a multi-functional garage.
Technology has also caught up with the evolution of the garage. Smartphones and tablet apps allow the homeowner to control the garage remotely and securely.
Nothing says “welcome home!” like pulling into a well-designed, statement-making garage. Let DJL Builders add style and functionality to yours. Give us a call today!

 Bmac Interiors, LLC
Sara Essex photo credits.
Living room - traditional formal medium tone wood floor living room idea in New Orleans with white walls, a standard fireplace and a tile fireplace
Living room - traditional formal medium tone wood floor living room idea in New Orleans with white walls, a standard fireplace and a tile fireplace

 Rethink Design Studio
Richard Leo Johnson
Wall Color: Heaven - Regal Wall Satin, Latex Flat (Benjamin Moore)
Trim Color: Super White - Oil, Semi Gloss (Benjamin Moore)
Ceiling: Phillip Jeffries Extra Fine Arrowroot in Hyacinth - Grizzel and Mann
Chandelier: Sputnik Chandelier - Lost City Arts
Sofa: Antique - Jere's Antiques (reupholstered and restored)
Sofa Fabric: D1865-16 - Designer's Guild
Sofa Paint Color: Grenada Villa - Benjamin Moore
Lounge Chairs: Antique (restored)
Ottoman: Antique coffee table (repurposed)
Ottoman Fabric: Christopher Farr Design Adras - Indigo, Grizzel and Mann
Rug: 11x11 Stripe, Milk - Yerra
Small Mirrors: No.411
Planters: Plaster Hourglass Planters - BOBO
Deck Flooring: IPE Click and Lock Flooring - Handydeck
 Accent Woodworking Inc.
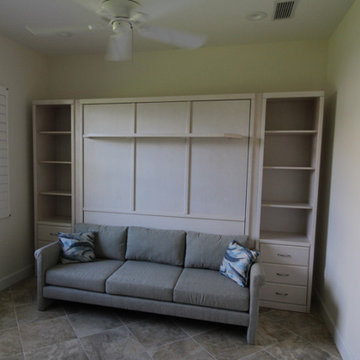
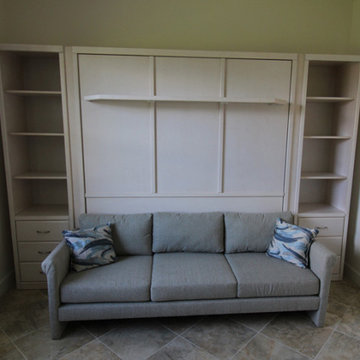
This is a fantastic way to make the best use of out of a space you need to be multi-functional. When the bed is open it fits between the arm rest and over the seating area.
This is our Savona King Sofa Bed with Lighted Shelf Leg with Custom Savona Wall Bed Cabinets with Drawers on Bottom, Nickel Handles, Open Above with Adjustable Shelves, Snack Trays shown in Whitewash on Maple. Customize with options like light kits, hutches, soft close drawers, crown molding and many more. Available in many standard and premium colors and fabrics. You Ask! We Build!
If you would like to schedule an in-person FREE Consultation either in your home or our showroom in Largo, Florida to discuss your project, contact us today. With us, custom does not always mean expensive!
https://www.accentwoodworking.com/furniture/wall-beds/


 Accent Woodworking Inc.
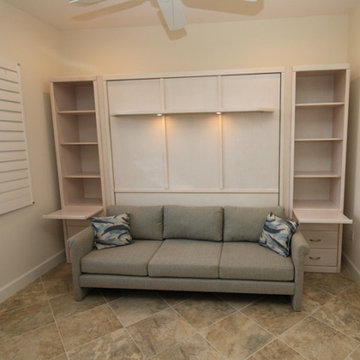
This is a fantastic way to make the best use of out of a space you need to be multi-functional. When the bed is open it fits between the arm rest and over the seating area.
This is our Savona King Sofa Bed with Lighted Shelf Leg with Custom Savona Wall Bed Cabinets with Drawers on Bottom, Nickel Handles, Open Above with Adjustable Shelves, Snack Trays shown in Whitewash on Maple. Customize with options like light kits, hutches, soft close drawers, crown molding and many more. Available in many standard and premium colors and fabrics. You Ask! We Build!
If you would like to schedule an in-person FREE Consultation either in your home or our showroom in Largo, Florida to discuss your project, contact us today. With us, custom does not always mean expensive!
https://www.accentwoodworking.com/furniture/wall-beds/
 Accent Woodworking Inc.
This is a fantastic way to make the best use of out of a space you need to be multi-functional. When the bed is open it fits between the arm rest and over the seating area.
This is our Savona King Sofa Bed with Lighted Shelf Leg with Custom Savona Wall Bed Cabinets with Drawers on Bottom, Nickel Handles, Open Above with Adjustable Shelves, Snack Trays shown in Whitewash on Maple. Customize with options like light kits, hutches, soft close drawers, crown molding and many more. Available in many standard and premium colors and fabrics. You Ask! We Build!
If you would like to schedule an in-person FREE Consultation either in your home or our showroom in Largo, Florida to discuss your project, contact us today. With us, custom does not always mean expensive!
https://www.accentwoodworking.com/furniture/wall-beds/
 Accent Woodworking Inc.
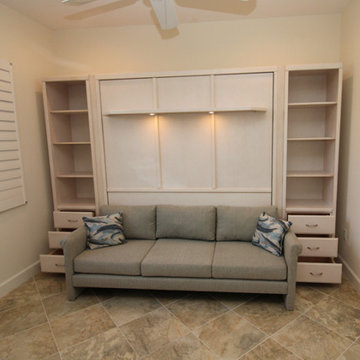
This is a fantastic way to make the best use of out of a space you need to be multi-functional. When the bed is open it fits between the arm rest and over the seating area.
This is our Savona King Sofa Bed with Lighted Shelf Leg with Custom Savona Wall Bed Cabinets with Drawers on Bottom, Nickel Handles, Open Above with Adjustable Shelves, Snack Trays shown in Whitewash on Maple. Customize with options like light kits, hutches, soft close drawers, crown molding and many more. Available in many standard and premium colors and fabrics. You Ask! We Build!
If you would like to schedule an in-person FREE Consultation either in your home or our showroom in Largo, Florida to discuss your project, contact us today. With us, custom does not always mean expensive!
https://www.accentwoodworking.com/furniture/wall-beds/
 Accent Woodworking Inc.
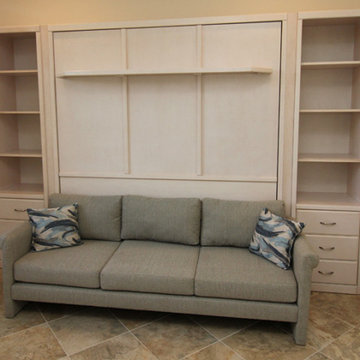
This is a fantastic way to make the best use of out of a space you need to be multi-functional. When the bed is open it fits between the arm rest and over the seating area.
This is our Savona King Sofa Bed with Lighted Shelf Leg with Custom Savona Wall Bed Cabinets with Drawers on Bottom, Nickel Handles, Open Above with Adjustable Shelves, Snack Trays shown in Whitewash on Maple. Customize with options like light kits, hutches, soft close drawers, crown molding and many more. Available in many standard and premium colors and fabrics. You Ask! We Build!
If you would like to schedule an in-person FREE Consultation either in your home or our showroom in Largo, Florida to discuss your project, contact us today. With us, custom does not always mean expensive!
https://www.accentwoodworking.com/furniture/wall-beds/

Sponsored
Columbus, OH

Wannemacher Interiors
Customized Award-Winning Interior Design Solutions in Franklin Cnty OH
 Accent Woodworking Inc.
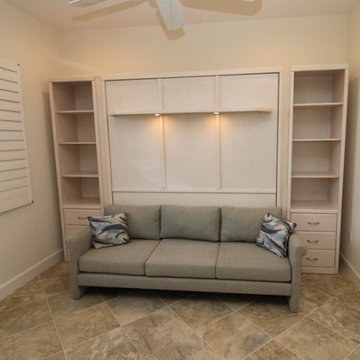
This is a fantastic way to make the best use of out of a space you need to be multi-functional. When the bed is open it fits between the arm rest and over the seating area.
This is our Savona King Sofa Bed with Lighted Shelf Leg with Custom Savona Wall Bed Cabinets with Drawers on Bottom, Nickel Handles, Open Above with Adjustable Shelves, Snack Trays shown in Whitewash on Maple. Customize with options like light kits, hutches, soft close drawers, crown molding and many more. Available in many standard and premium colors and fabrics. You Ask! We Build!
If you would like to schedule an in-person FREE Consultation either in your home or our showroom in Largo, Florida to discuss your project, contact us today. With us, custom does not always mean expensive!
https://www.accentwoodworking.com/furniture/wall-beds/
 Accent Woodworking Inc.
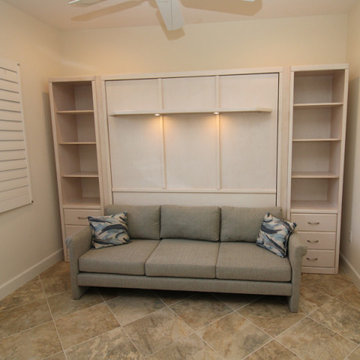
This is a fantastic way to make the best use of out of a space you need to be multi-functional. When the bed is open it fits between the arm rest and over the seating area.
This is our Savona King Sofa Bed with Lighted Shelf Leg with Custom Savona Wall Bed Cabinets with Drawers on Bottom, Nickel Handles, Open Above with Adjustable Shelves, Snack Trays shown in Whitewash on Maple. Customize with options like light kits, hutches, soft close drawers, crown molding and many more. Available in many standard and premium colors and fabrics. You Ask! We Build!
If you would like to schedule an in-person FREE Consultation either in your home or our showroom in Largo, Florida to discuss your project, contact us today. With us, custom does not always mean expensive!
https://www.accentwoodworking.com/furniture/wall-beds/
 Accent Woodworking Inc.
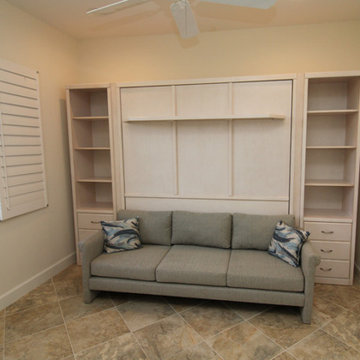
This is a fantastic way to make the best use of out of a space you need to be multi-functional. When the bed is open it fits between the arm rest and over the seating area.
This is our Savona King Sofa Bed with Lighted Shelf Leg with Custom Savona Wall Bed Cabinets with Drawers on Bottom, Nickel Handles, Open Above with Adjustable Shelves, Snack Trays shown in Whitewash on Maple. Customize with options like light kits, hutches, soft close drawers, crown molding and many more. Available in many standard and premium colors and fabrics. You Ask! We Build!
If you would like to schedule an in-person FREE Consultation either in your home or our showroom in Largo, Florida to discuss your project, contact us today. With us, custom does not always mean expensive!
https://www.accentwoodworking.com/furniture/wall-beds/
5