
Search results for "Multi functional sofa" in Home Design Ideas

 TKS Design Group
Free ebook, Creating the Ideal Kitchen. DOWNLOAD NOW
Collaborations are typically so fruitful and this one was no different. The homeowners started by hiring an architect to develop a vision and plan for transforming their very traditional brick home into a contemporary family home full of modern updates. The Kitchen Studio of Glen Ellyn was hired to provide kitchen design expertise and to bring the vision to life.
The bamboo cabinetry and white Ceasarstone countertops provide contrast that pops while the white oak floors and limestone tile bring warmth to the space. A large island houses a Galley Sink which provides a multi-functional work surface fantastic for summer entertaining. And speaking of summer entertaining, a new Nana Wall system — a large glass wall system that creates a large exterior opening and can literally be opened and closed with one finger – brings the outdoor in and creates a very unique flavor to the space.
Matching bamboo cabinetry and panels were also installed in the adjoining family room, along with aluminum doors with frosted glass and a repeat of the limestone at the newly designed fireplace.
Designed by: Susan Klimala, CKD, CBD
Photography by: Carlos Vergara
For more information on kitchen and bath design ideas go to: www.kitchenstudio-ge.com
 Maureen Stevens Design

Beautiful living room.
Example of a mid-sized transitional formal and enclosed carpeted and beige floor living room design in New Orleans with gray walls, no fireplace and no tv
Example of a mid-sized transitional formal and enclosed carpeted and beige floor living room design in New Orleans with gray walls, no fireplace and no tv
 Gingerwood

This Media Room multi-tasks as Playroom with hidden Kids’ Nook and custom wrap-around sofa. Knotted wool ottoman poufs are comfy for Kids or Adults
Inspiration for a contemporary home theater remodel in Austin with white walls
Inspiration for a contemporary home theater remodel in Austin with white walls
Find the right local pro for your project
 Drewett Works
Located in Silverleaf's beautiful Horseshoe Canyon, this 7,700 square foot Ranch Hacienda serves as a vehicle for outdoor space.
The owners' desire for "classically traditional" with a lighter, brighter, and airier flavor than the neighborhood's popular, heavier Tuscan fare found expression in exterior materials and detailing that is simple in nature. The Nate Berkus-designed interiors complete the material and color palette with warm restraint.
The home, designed for a family with an extreme focus on outdoor living and sports, includes a basement equipped with a home gym, batting cage, and steam room. Outdoor facilities include a sport court and putting green. Additional features of the home include a motor court with dual garages, separate guest quarters, and a walk-in cooler.
The clients, receptive to the architect's exploration of multi-use spaces reflecting modern life, gained a laundry room which functions more as a home command station for a highly engaged mother than a place for chores. The multi-use room includes a washer and dryer, wrapping station, project area, winter storage, and her office. Additionally, it's connected to the outdoors, features a beautiful view, and is bathed in abundant natural light.
Project Details | Silverleaf - Horseshoe Canyon, Scottsdale, AZ
Architect: C.P. Drewett, AIA, NCARB, DrewettWorks, Scottsdale, AZ
Interiors: Nate Berkus, Nate Berkus Interior Design, Chicago, IL
Builder: Sonora West Development, Scottsdale, AZ
Photography: Bauhaus Photography, Scottsdale, AZ

 Living Interiors of Connecticut, LLC
This sunroom was designed to be a cozy, multi-functional retreat for my clients—filled with natural light and layered textures.
We brought in shiplap ceilings with wood beams, reeded paneling over the custom fireplace mantel, and handmade Moroccan tile for a truly custom touch. The sofa bed makes it perfect for family visits, while bamboo woven shades block out light for sleep. The coffee table on casters rolls easily to make space when the bed is open.
Details matter—like the jute rug, rattan-shaded floor lamps, sculptural chandeliers, and colorful ottomans that all add warmth and character. The swivel chairs make conversation easy, and the built-in window seats on each side of the fireplace are the ultimate spots to curl up with a book and coffee.
We pulled in a rich green tone that reflects the views outside, creating harmony between indoors and nature.
 House of Meraki
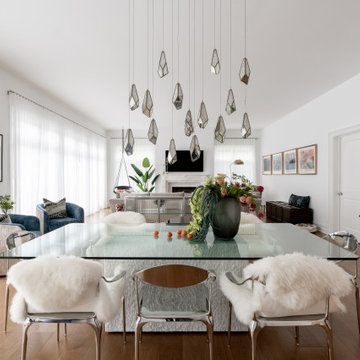
Our vision for this new-build condo was to create a captivating space that celebrates our client’s individuality, bringing together a diverse mix of styles, textures, and elements while maintaining a cohesive and contemporary feel. It combines the fresh, clean look of white as the predominant color with eclectic accents that add our client’s personality and character to the space. There are several “areas'' within this multi-functional space. A large sectional in a greige velvet serves as the centerpiece of the seating area, grounded by pops of blue and pink in the custom Morrocan rug. The cobalt blue theme is carried throughout, seen in the accents, art and even the ombre glass console table of the entry. A set of two blue swivel chairs by the windows, are the perfect setting for a glass of wine in the early evening as the light glistens in through the custom white sheers. The airy dining table is made of glass and carved marble and surrounded by chrome sculptural dining chairs. Above, the multi-faceted antique mirror multi-pendant chandelier drips down from the high ceiling. Our client’s antique carved wood chairs, reupholstered in a linen zebra, flank the selenite and brass bar cabinet. In the corner by the fireplace, a lucite and cowhide desk is paired with a brightly colored vintage chair. On the right of the fireplace, a leather swing, perfectly suited for reading. Lastly, the white kitchen with shimmering blue quartzite countertops brings the design in full circle.
 Designer Group USA Inc
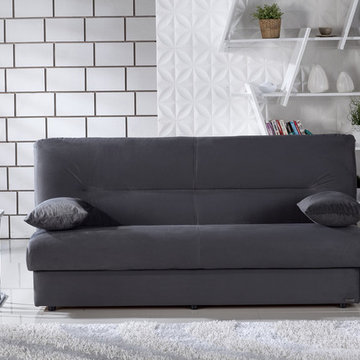
This well-designed functional sofa bed has simple and easy-to-operate frame, equipped with European click-clack mechanism. Providing multi-functionality as a space-saving seating platform, the sofa transforms into a bed and features storage space for pillows or bedding.
from thefurnituretoday.com


 The West Decor
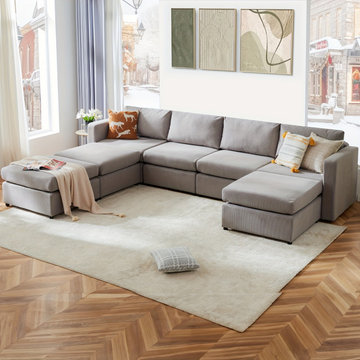
Transform your living space with this Convertible Sleeper Sofa Bed, a stylish and functional 7-seater sectional designed for ultimate comfort. Featuring a modern upholstered design, a cozy chaise lounge, and modular sections, this sofa adapts effortlessly to your needs—perfect for relaxing, entertaining, or accommodating overnight guests. Ideal for living rooms, this versatile piece combines elegance with practicality, making it a must-have for any home.
 Living Interiors of Connecticut, LLC
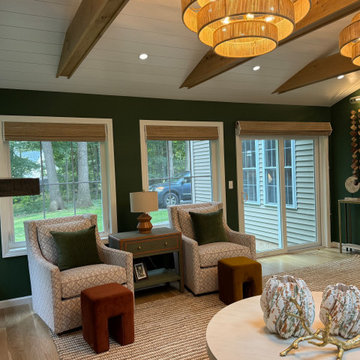
This sunroom was designed to be a cozy, multi-functional retreat for my clients—filled with natural light and layered textures.
We brought in shiplap ceilings with wood beams, reeded paneling over the custom fireplace mantel, and handmade Moroccan tile for a truly custom touch. The sofa bed makes it perfect for family visits, while bamboo woven shades block out light for sleep. The coffee table on casters rolls easily to make space when the bed is open.
Details matter—like the jute rug, rattan-shaded floor lamps, sculptural chandeliers, and colorful ottomans that all add warmth and character. The swivel chairs make conversation easy, and the built-in window seats on each side of the fireplace are the ultimate spots to curl up with a book and coffee.
We pulled in a rich green tone that reflects the views outside, creating harmony between indoors and nature.
 The West Decor
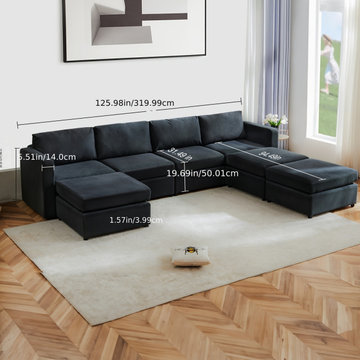
Transform your living space with this Convertible Sleeper Sofa Bed, a stylish and functional 7-seater sectional designed for ultimate comfort. Featuring a modern upholstered design, a cozy chaise lounge, and modular sections, this sofa adapts effortlessly to your needs—perfect for relaxing, entertaining, or accommodating overnight guests. Ideal for living rooms, this versatile piece combines elegance with practicality, making it a must-have for any home.
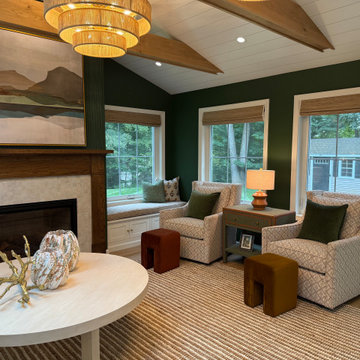 Living Interiors of Connecticut, LLC
This sunroom was designed to be a cozy, multi-functional retreat for my clients—filled with natural light and layered textures.
We brought in shiplap ceilings with wood beams, reeded paneling over the custom fireplace mantel, and handmade Moroccan tile for a truly custom touch. The sofa bed makes it perfect for family visits, while bamboo woven shades block out light for sleep. The coffee table on casters rolls easily to make space when the bed is open.
Details matter—like the jute rug, rattan-shaded floor lamps, sculptural chandeliers, and colorful ottomans that all add warmth and character. The swivel chairs make conversation easy, and the built-in window seats on each side of the fireplace are the ultimate spots to curl up with a book and coffee.
We pulled in a rich green tone that reflects the views outside, creating harmony between indoors and nature.
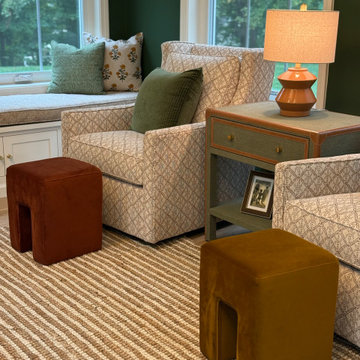 Living Interiors of Connecticut, LLC
This sunroom was designed to be a cozy, multi-functional retreat for my clients—filled with natural light and layered textures.
We brought in shiplap ceilings with wood beams, reeded paneling over the custom fireplace mantel, and handmade Moroccan tile for a truly custom touch. The sofa bed makes it perfect for family visits, while bamboo woven shades block out light for sleep. The coffee table on casters rolls easily to make space when the bed is open.
Details matter—like the jute rug, rattan-shaded floor lamps, sculptural chandeliers, and colorful ottomans that all add warmth and character. The swivel chairs make conversation easy, and the built-in window seats on each side of the fireplace are the ultimate spots to curl up with a book and coffee.
We pulled in a rich green tone that reflects the views outside, creating harmony between indoors and nature.

 Westlake Development Group, LLC
Blackstone Edge Studios

Inspiration for a huge rustic enclosed dark wood floor family room remodel in Portland with beige walls
Inspiration for a huge rustic enclosed dark wood floor family room remodel in Portland with beige walls


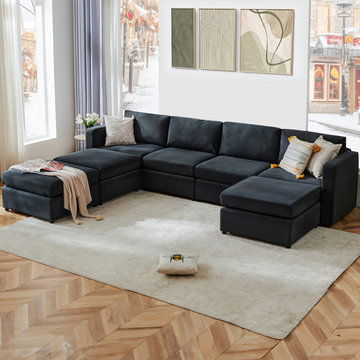 The West Decor
Transform your living space with this Convertible Sleeper Sofa Bed, a stylish and functional 7-seater sectional designed for ultimate comfort. Featuring a modern upholstered design, a cozy chaise lounge, and modular sections, this sofa adapts effortlessly to your needs—perfect for relaxing, entertaining, or accommodating overnight guests. Ideal for living rooms, this versatile piece combines elegance with practicality, making it a must-have for any home.

 Tomecek Studio Architecture
Photography by Patrick Ray
With a footprint of just 450 square feet, this micro residence embodies minimalism and elegance through efficiency. Particular attention was paid to creating spaces that support multiple functions as well as innovative storage solutions. A mezzanine-level sleeping space looks down over the multi-use kitchen/living/dining space as well out to multiple view corridors on the site. To create a expansive feel, the lower living space utilizes a bifold door to maximize indoor-outdoor connectivity, opening to the patio, endless lap pool, and Boulder open space beyond. The home sits on a ¾ acre lot within the city limits and has over 100 trees, shrubs and grasses, providing privacy and meditation space. This compact home contains a fully-equipped kitchen, ¾ bath, office, sleeping loft and a subgrade storage area as well as detached carport.
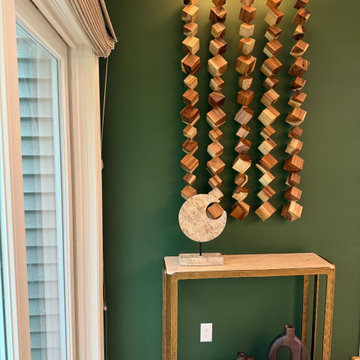 Living Interiors of Connecticut, LLC
This sunroom was designed to be a cozy, multi-functional retreat for my clients—filled with natural light and layered textures.
We brought in shiplap ceilings with wood beams, reeded paneling over the custom fireplace mantel, and handmade Moroccan tile for a truly custom touch. The sofa bed makes it perfect for family visits, while bamboo woven shades block out light for sleep. The coffee table on casters rolls easily to make space when the bed is open.
Details matter—like the jute rug, rattan-shaded floor lamps, sculptural chandeliers, and colorful ottomans that all add warmth and character. The swivel chairs make conversation easy, and the built-in window seats on each side of the fireplace are the ultimate spots to curl up with a book and coffee.
We pulled in a rich green tone that reflects the views outside, creating harmony between indoors and nature.
 Norman Sanchez Architecture
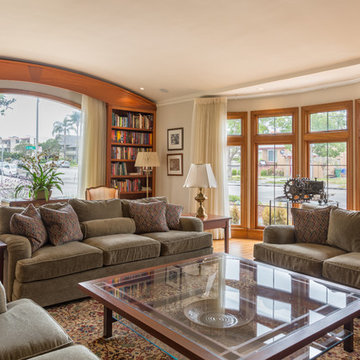
The living room enjoys expansive views through a large picture window and multi-paneled, floor-to-ceiling bay window.
Inspiration for a large timeless medium tone wood floor living room remodel in San Francisco with beige walls
Inspiration for a large timeless medium tone wood floor living room remodel in San Francisco with beige walls




 Beautiful Habitat: Design & Decoration

When living in a smaller home, creating multi-use rooms is essential. This bedroom serves the three functions of guest room, office and home gym with the installation of a custom Murphy Bed. When the bed is fully enclosed, there is plenty of room for exercise. A desk drops from the front of the bed to create a large work area. And the bed can be pulled down to accommodate desks. The unite also features drawer and hanging storage space.

 Kerrie Kelly Design Lab
Brian Kellogg
Example of a transitional carpeted living room design in Sacramento with beige walls
Example of a transitional carpeted living room design in Sacramento with beige walls
3