
Search results for "Multi functional sofa" in Home Design Ideas
 S Interior Design
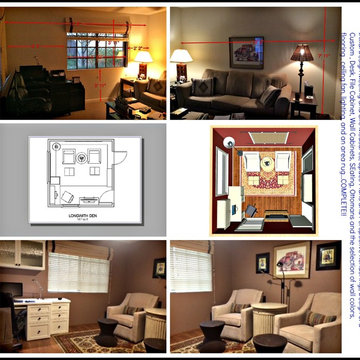
A retired couple wanted to make over their den space to support their functional needs, provide more comfortable seating , a lot more storage, new flooring, wall colors and lighting. Since this is their second home, they wanted the design style to be reflective of the Southwest region. This project is proof that small can be beautiful and highly functional with the right design plan in place!!
Suzanne Lasky, Allied ASID

 Sun West Custom Homes LLC
spacious living room with large isokern fireplace and beautiful granite monolith,
Living room - large contemporary open concept travertine floor and beige floor living room idea in Las Vegas with a standard fireplace, a tile fireplace, a wall-mounted tv and white walls
Living room - large contemporary open concept travertine floor and beige floor living room idea in Las Vegas with a standard fireplace, a tile fireplace, a wall-mounted tv and white walls

 Twelve Chairs Interiors
Photo: Sarah M. Young | smyphoto
Family room library - mid-sized transitional open concept light wood floor and beige floor family room library idea in Boston with gray walls, no fireplace and a tv stand
Family room library - mid-sized transitional open concept light wood floor and beige floor family room library idea in Boston with gray walls, no fireplace and a tv stand
Find the right local pro for your project

 Montgomery Robbins, Inc.
We were asked to create something really special for one of our most admired clients. This home has been a labor of love for both of us as we finally made it exactly what she wanted it to be. After many concept ideas we landed on a design that is stunning! All of the elements on her wish list are incorporated in this challenging, multi-level landscape: A front yard to match the modern traditional-style home while creating privacy from the street; a side yard that proudly connects the front and back; and a lower level with plantings in lush greens, whites, purples and pinks and plentiful lawn space for kids and dogs. Her outdoor living space includes an outdoor kitchen with bar, outdoor living room with fireplace, dining patio, a bedroom-adjacent lounging patio with modern fountain, enclosed vegetable garden, rose garden walk with European-style fountain and meditation bench, and a fire pit with sitting area on the upper level to take in the panoramic views of the sunset over the wooded ridge. Outdoor lighting brings it alive at night, and for parties you can’t beat the killer sound system!

 C & C Partners Design/Build Firm
Example of a trendy formal and open concept dark wood floor living room design in Los Angeles with multicolored walls, a ribbon fireplace and a stone fireplace

 Bay Ridge Carpet and Linoleum
Inspiration for a mid-sized transitional wooden u-shaped staircase remodel in New York with painted risers



 Dorthy Pautz Landscape Architect
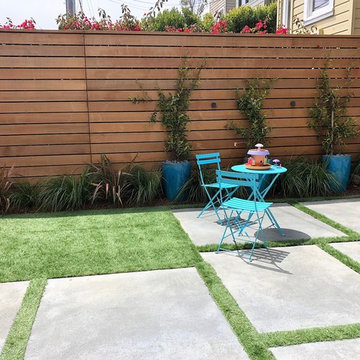
The driveway squares and rectangles meander off to create a tiny dining nook punctuated by blue pots with Star Jasmine and FX Luminaire wall lights
Minimalist home design photo in San Francisco
Minimalist home design photo in San Francisco

 Bayfront Custom Cabinets and Closets
Multi-function room in solid custom stained alder wood combines a Wall-Bed (Murphy Bed), Home office with drawers, file drawers, hidden pull-out table, printer garage, upper cabinets with built in LED under-cabinet lighting, Entertaiment center and even a bar with display shelves.
Designer Vitaly Zinovyev.

 IAA Construction,Inc
Mid-sized minimalist master gray tile, white tile and marble tile marble floor and gray floor corner shower photo in DC Metro with gray walls
 Valet Custom Cabinets & Closets - Marina Moreno
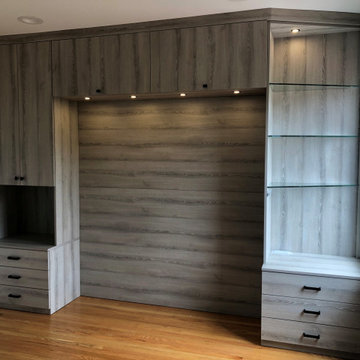
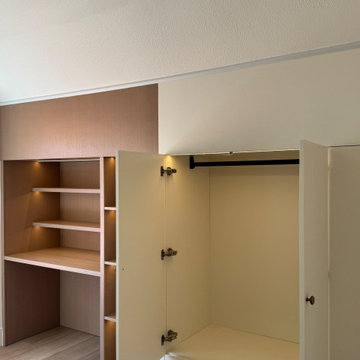
This stunning wrap-around bedroom cabinetry project allows for flexible queen bed selection while maximizing storage and decorative opportunities in a 2 bedroom San Francisco home.

 Bayfront Custom Cabinets and Closets
Multi-function room in solid custom stained alder wood combines a Wall-Bed (Murphy Bed), Home office with drawers, file drawers, hidden pull-out table, printer garage with upper cabinets with built in LED under-cabinet lighting, Entertaiment center and even a bar with display shelves.
Designer Vitaly Zinovyev.

Sponsored
Sunbury, OH

J.Holderby - Renovations
Franklin County's Leading General Contractors - 2X Best of Houzz!


 Cynthia Lynn Photography
Family room library - transitional dark wood floor and brown floor family room library idea in Chicago with black walls
Family room library - transitional dark wood floor and brown floor family room library idea in Chicago with black walls

Sponsored
Columbus, OH

Hope Restoration & General Contracting
Columbus Design-Build, Kitchen & Bath Remodeling, Historic Renovations

 Hoi Ning Wong
Photo: Hoi Ning Wong © 2014 Houzz
Example of a transitional formal and open concept medium tone wood floor living room design in San Francisco with white walls, a standard fireplace and a wall-mounted tv
Example of a transitional formal and open concept medium tone wood floor living room design in San Francisco with white walls, a standard fireplace and a wall-mounted tv
7