
Search results for "Multi functional sofa" in Home Design Ideas

 Princeton Design Collaborative
This is a basement renovation transforms the space into a Library for a client's personal book collection . Space includes all LED lighting , cork floorings , Reading area (pictured) and fireplace nook .
 Jefferson Street Designs

Inspiration for a transitional open concept dark wood floor and brown floor family room remodel in DC Metro with gray walls and a media wall
 Designer Group USA Inc
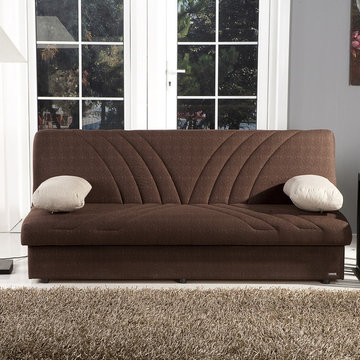
Naturale Brown fabric with accent stitching and throw pillows in naturale beige finish create a striking visual contrast. Beautiful and well-designed, the sleeper sofa offers a multi-functional design, featuring durable wood frame and click clack mechanism that converts the sofa to a full size bed in mere second. Designed for comfort and coziness, the sofa bed features extra storage compartment under seat for pillows and bedding, and steel innerspring coils with wrapped foam fill.
from thefurnituretoday.com
Find the right local pro for your project

 Raad Studio
Photo by Allan Zepeda
Example of a small trendy open concept medium tone wood floor and brown floor living room design in New York with a standard fireplace, a wall-mounted tv, a metal fireplace and white walls
Example of a small trendy open concept medium tone wood floor and brown floor living room design in New York with a standard fireplace, a wall-mounted tv, a metal fireplace and white walls
 Egue y Seta

Example of a large urban formal and open concept medium tone wood floor living room design in Madrid with multicolored walls, no fireplace and a wall-mounted tv
 Perceptions Interiors
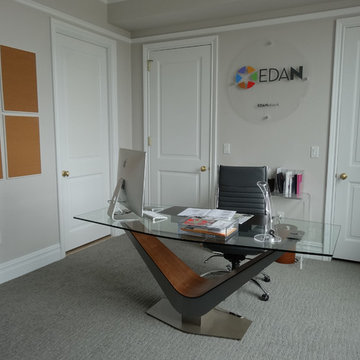
This once traditional bedroom received a modern update by the team at Perceptions. Transforming this space into a corporate hub was no small feat! Sliding glass doors create a work out nook to house the family's bulky treadmill. A multi-function media wall helps the homeowners keep up with world events, while a sleek walnut table serves as a conference center for meetings. When hosting visitors cozy seating and a comfy sleeper sofa instantly transform the space into a visitors retreat.

 Kelly Rogers Interiors
Eric Roth Photography
Inspiration for a large timeless guest carpeted and green floor bedroom remodel in Boston with blue walls
Inspiration for a large timeless guest carpeted and green floor bedroom remodel in Boston with blue walls

Sponsored
Columbus, OH

Wannemacher Interiors
Customized Award-Winning Interior Design Solutions in Franklin Cnty OH
 Ben Ganje + Partners
Spacecrafting

Mountain style carpeted and gray floor sunroom photo in Minneapolis with a standard ceiling
Mountain style carpeted and gray floor sunroom photo in Minneapolis with a standard ceiling
 Windle Design & Construction
David Woodall- Kingdom Works Media

Inspiration for a large transitional enclosed medium tone wood floor and brown floor living room remodel in Philadelphia with white walls, a standard fireplace, a stone fireplace and a wall-mounted tv
Inspiration for a large transitional enclosed medium tone wood floor and brown floor living room remodel in Philadelphia with white walls, a standard fireplace, a stone fireplace and a wall-mounted tv
 Guided Home Design
Joe Cotitta
Epic Photography
joecotitta@cox.net:
Builder: Eagle Luxury Property

Huge transitional gender-neutral medium tone wood floor playroom photo in Phoenix with multicolored walls
Huge transitional gender-neutral medium tone wood floor playroom photo in Phoenix with multicolored walls

 Charlie & Co. Design, Ltd
Corey Gaffer Photography
Trendy galley light wood floor eat-in kitchen photo in Minneapolis with an undermount sink, flat-panel cabinets, white cabinets, white backsplash, an island, solid surface countertops, stone slab backsplash and paneled appliances
Trendy galley light wood floor eat-in kitchen photo in Minneapolis with an undermount sink, flat-panel cabinets, white cabinets, white backsplash, an island, solid surface countertops, stone slab backsplash and paneled appliances
 3D Builders

Inspiration for a small transitional single-wall medium tone wood floor and brown floor open concept kitchen remodel with gray walls, an undermount sink, shaker cabinets, dark wood cabinets, gray backsplash, stainless steel appliances, no island and white countertops
 Raykon Construction

Example of a cottage built-in desk medium tone wood floor and brown floor study room design in Salt Lake City with beige walls


 Spacejoy
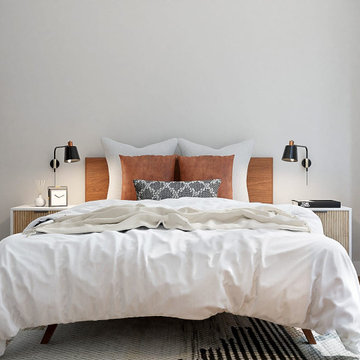
The solid wood bed is warm and inviting with a mid-century modern flair. Keeping your bedding white and crisp is timeless and clean, then adding wonderful accent pillows will pull in other materials and textures we love in boho/mid-century design. The rug also helps give warmth and comfort to your space. The nightstands will provide some personal storage for you and tie into the design of the desk. To keep the surface of a nightstand free of lamps when possible, so your sconces will be the perfect light source for you at bedtime. There are significant architectural elements in the bedroom that we wanted to highlight. Adding in accents of black metal ties the furnishings into the architecture, really giving the furnishings a sense of belonging. Finally, the full-length mirror is perfect for the bedroom, has an art deco vibe, and is essential for making the room look more spacious. The bench in front of the mirror helps visually ground the mirror, adds more texture to space, and is conveniently located to sit to take off your shoes at the end of a long day. Both the desk and the task lamp relate entirely back to the nightstands and again have the black metal accents. The desk chair is comfortable and stylish, the perfect blend of beauty and function. Adding shelving above the desk allows accessorize or add some essential work items up there. A hanging planter nearby gives you more plant life and visual height in the room, and of course, more great texture.
 Brittany L. Whitney - Ethan Allen Scottsdale
W H EARLE PHOTOGRAPHY

Inspiration for a small modern enclosed medium tone wood floor family room remodel in Phoenix with gray walls, a standard fireplace and a wall-mounted tv
Inspiration for a small modern enclosed medium tone wood floor family room remodel in Phoenix with gray walls, a standard fireplace and a wall-mounted tv



Sponsored
Sunbury, OH

J.Holderby - Renovations
Franklin County's Leading General Contractors - 2X Best of Houzz!

 Ann Lowengart Interiors
The family living in this shingled roofed home on the Peninsula loves color and pattern. At the heart of the two-story house, we created a library with high gloss lapis blue walls. The tête-à-tête provides an inviting place for the couple to read while their children play games at the antique card table. As a counterpoint, the open planned family, dining room, and kitchen have white walls. We selected a deep aubergine for the kitchen cabinetry. In the tranquil master suite, we layered celadon and sky blue while the daughters' room features pink, purple, and citrine.
 Benson Homes LLC
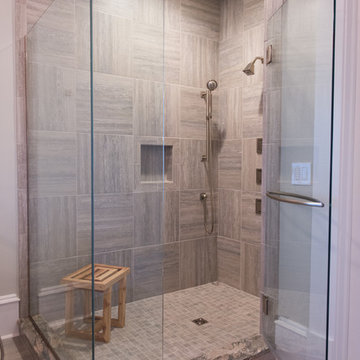
Many families ponder the idea of adding extra living space for a few years before they are actually ready to remodel. Then, all-of-the sudden, something will happen that makes them realize that they can’t wait any longer. In the case of this remodeling story, it was the snowstorm of 2016 that spurred the homeowners into action. As the family was stuck in the house with nowhere to go, they longed for more space. The parents longed for a getaway spot for themselves that could also double as a hangout area for the kids and their friends. As they considered their options, there was one clear choice…to renovate the detached garage.
The detached garage previously functioned as a workshop and storage room and offered plenty of square footage to create a family room, kitchenette, and full bath. It’s location right beside the outdoor kitchen made it an ideal spot for entertaining and provided an easily accessible bathroom during the summertime. Even the canine family members get to enjoy it as they have their own personal entrance, through a bathroom doggie door.
Our design team listened carefully to our client’s wishes to create a space that had a modern rustic feel and found selections that fit their aesthetic perfectly. To set the tone, Blackstone Oak luxury vinyl plank flooring was installed throughout. The kitchenette area features Maple Shaker style cabinets in a pecan shell stain, Uba Tuba granite countertops, and an eye-catching amber glass and antique bronze pulley sconce. Rather than use just an ordinary door for the bathroom entry, a gorgeous Knotty Alder barn door creates a stunning focal point of the room.
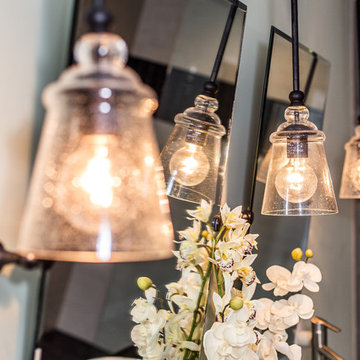
The fantastic selections continue in the full bath. A reclaimed wood double vanity with a gray washed pine finish anchors the room. White, semi-recessed sinks with chrome faucets add some contemporary accents, while the glass and oil-rubbed bronze mini pendant lights are a balance between both rustic and modern. The design called for taking the shower tile to the ceiling and it really paid off. A sliced pebble tile floor in the shower is curbed with Uba Tuba granite, creating a clean line and another accent detail.
The new multi-functional space looks like a natural extension of their home, with its matching exterior lights, new windows, doors, and sliders. And with winter approaching and snow on the way, this family is ready to hunker down and ride out the storm in comfort and warmth. When summer arrives, they have a designated bathroom for outdoor entertaining and a wonderful area for guests to hang out.
It was a pleasure to create this beautiful remodel for our clients and we hope that they continue to enjoy it for many years to come.
 Monarch Sofas
MONARCHSOFAS.COM
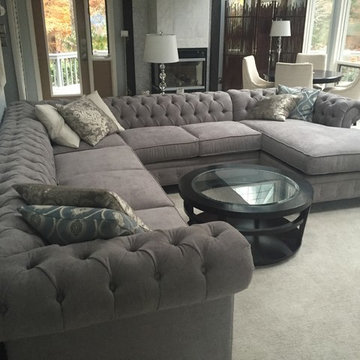
CUSTOM KENZIE STYLE CHESTERFIELD SECTIONAL. ANY SIZE, ANY FABRIC, SHIPS NATIONWIDE !
REF # N5010
58