
Search results for "Multi functional sofa" in Home Design Ideas

 Significant Homes LLC
Charles Hilton Architects & Renee Byers LAPC
From grand estates, to exquisite country homes, to whole house renovations, the quality and attention to detail of a "Significant Homes" custom home is immediately apparent. Full time on-site supervision, a dedicated office staff and hand picked professional craftsmen are the team that take you from groundbreaking to occupancy. Every "Significant Homes" project represents 45 years of luxury homebuilding experience, and a commitment to quality widely recognized by architects, the press and, most of all....thoroughly satisfied homeowners. Our projects have been published in Architectural Digest 6 times along with many other publications and books. Though the lion share of our work has been in Fairfield and Westchester counties, we have built homes in Palm Beach, Aspen, Maine, Nantucket and Long Island.

 Pacific Outdoor Living
Outdoor seating area and retaining wall with prefabricated fire feature and native California plants. This design also includes a custom outdoor kitchen with a freestanding pergola.
 SD Olsen Construction Inc.

Game room - mid-sized contemporary open concept carpeted and gray floor game room idea in Sacramento with beige walls, a ribbon fireplace, a tile fireplace and a media wall
Find the right local pro for your project
 Signature Designs Kitchen | Bath | Interiors
Photos by Jon Upson

Inspiration for a mid-sized transitional porcelain tile kitchen remodel in San Diego with an undermount sink, recessed-panel cabinets, white cabinets, quartzite countertops, stainless steel appliances and an island
Inspiration for a mid-sized transitional porcelain tile kitchen remodel in San Diego with an undermount sink, recessed-panel cabinets, white cabinets, quartzite countertops, stainless steel appliances and an island
 Annie O'Carroll Interior Design
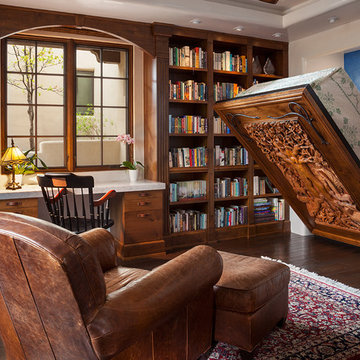
Example of a mid-sized classic built-in desk dark wood floor study room design in Albuquerque with white walls and no fireplace
 Control4

The homeowners didn't like having to use multiple apps to control differnt functions, so all aspects of the home's entertainment sustem are controlled on one system, Depending on the type of party they are throwing--and even who is throwing the shindig--the home is ready to roll with the puches. The "Dinner Party" scene cues up different lighting, music, and HVAC settings based on whether it is a ladies' night of a guys' night, or if the couple is entertaining together, Custom buttons on the keypads around the home let them choose which scene to set, and the LEDs even change colors to let them know which party scene is playing. Brilliant!

 W Design Interiors
Scott Hargis
Inspiration for a french country dark wood floor family room remodel in San Francisco with gray walls and a media wall
Inspiration for a french country dark wood floor family room remodel in San Francisco with gray walls and a media wall

Sponsored
Columbus, OH

Snider & Metcalf Interior Design, LTD
Leading Interior Designers in Columbus, Ohio & Ponte Vedra, Florida
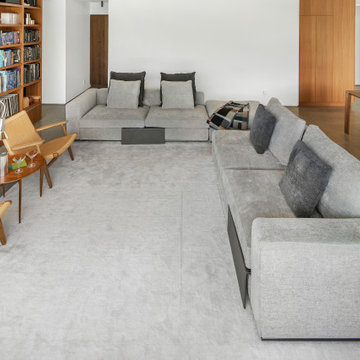
 Resource Furniture
Resource Furniture worked with Turkel Design to furnish Axiom Desert House, a custom-designed, luxury prefab home nestled in sunny Palm Springs. Resource Furniture provided the Square Line Sofa with pull-out end tables; the Raia walnut dining table and Orca dining chairs; the Flex Outdoor modular sofa on the lanai; as well as the Tango Sectional, Swing, and Kali Duo wall beds. These transforming, multi-purpose and small-footprint furniture pieces allow the 1,200-square-foot home to feel and function like one twice the size, without compromising comfort or high-end style. Axiom Desert House made its debut in February 2019 as a Modernism Week Featured Home and gained national attention for its groundbreaking innovations in high-end prefab construction and flexible, sustainable design.



 Sustainable Nine Design + Build
Inspiration for a transitional living room remodel in Minneapolis with brown walls

 Glenn Layton Homes
HGTV Smart Home 2013 by Glenn Layton Homes, Jacksonville Beach, Florida.
Inspiration for a large tropical open concept medium tone wood floor and brown floor living room remodel in Jacksonville with a wall-mounted tv, multicolored walls and no fireplace
Inspiration for a large tropical open concept medium tone wood floor and brown floor living room remodel in Jacksonville with a wall-mounted tv, multicolored walls and no fireplace

 Boswell Construction
7" Engineered Walnut, slightly rustic with clear satin coat
4" canned recessed lighting
En suite wet bar
#buildboswell
Inspiration for a large contemporary freestanding desk medium tone wood floor and brown floor study room remodel in Los Angeles with white walls and no fireplace
Inspiration for a large contemporary freestanding desk medium tone wood floor and brown floor study room remodel in Los Angeles with white walls and no fireplace
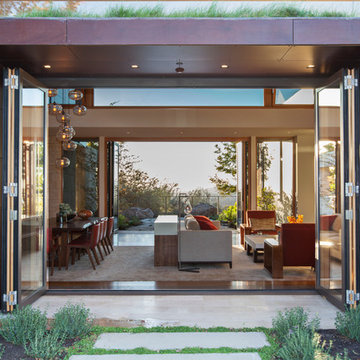
 Conrado - Home Builders
Steel with oak clad bi-fold doors from Italy, Secco Legno windows.
Living room - contemporary formal and open concept living room idea in San Francisco with white walls
Living room - contemporary formal and open concept living room idea in San Francisco with white walls

Sponsored
Columbus, OH

Hope Restoration & General Contracting
Columbus Design-Build, Kitchen & Bath Remodeling, Historic Renovations
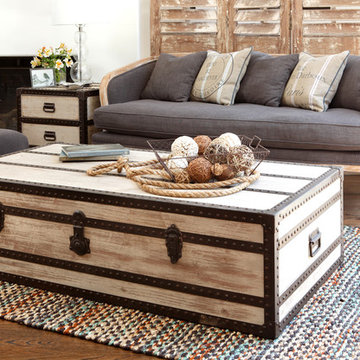
 Star Furniture
Talk about multi-function, storage in the trunk and cocktail on the table. This rustic, white-washed cocktail/coffee trunk table features bronze hardware and rivets and also comes as an accent table.
See www.starfurniture.com for availability.

 Gonyea Custom Homes
Basement game room and home bar. Cutaway ceiling reveals rustic wood ceiling with contemporary light fixture.
Photography by Spacecrafting
Large transitional carpeted family room photo in Minneapolis with beige walls and a wall-mounted tv
Large transitional carpeted family room photo in Minneapolis with beige walls and a wall-mounted tv

 ZeroEnergy Design
This renovated brick rowhome in Boston’s South End offers a modern aesthetic within a historic structure, creative use of space, exceptional thermal comfort, a reduced carbon footprint, and a passive stream of income.
DESIGN PRIORITIES. The goals for the project were clear - design the primary unit to accommodate the family’s modern lifestyle, rework the layout to create a desirable rental unit, improve thermal comfort and introduce a modern aesthetic. We designed the street-level entry as a shared entrance for both the primary and rental unit. The family uses it as their everyday entrance - we planned for bike storage and an open mudroom with bench and shoe storage to facilitate the change from shoes to slippers or bare feet as they enter their home. On the main level, we expanded the kitchen into the dining room to create an eat-in space with generous counter space and storage, as well as a comfortable connection to the living space. The second floor serves as master suite for the couple - a bedroom with a walk-in-closet and ensuite bathroom, and an adjacent study, with refinished original pumpkin pine floors. The upper floor, aside from a guest bedroom, is the child's domain with interconnected spaces for sleeping, work and play. In the play space, which can be separated from the work space with new translucent sliding doors, we incorporated recreational features inspired by adventurous and competitive television shows, at their son’s request.
MODERN MEETS TRADITIONAL. We left the historic front facade of the building largely unchanged - the security bars were removed from the windows and the single pane windows were replaced with higher performing historic replicas. We designed the interior and rear facade with a vision of warm modernism, weaving in the notable period features. Each element was either restored or reinterpreted to blend with the modern aesthetic. The detailed ceiling in the living space, for example, has a new matte monochromatic finish, and the wood stairs are covered in a dark grey floor paint, whereas the mahogany doors were simply refinished. New wide plank wood flooring with a neutral finish, floor-to-ceiling casework, and bold splashes of color in wall paint and tile, and oversized high-performance windows (on the rear facade) round out the modern aesthetic.
RENTAL INCOME. The existing rowhome was zoned for a 2-family dwelling but included an undesirable, single-floor studio apartment at the garden level with low ceiling heights and questionable emergency egress. In order to increase the quality and quantity of space in the rental unit, we reimagined it as a two-floor, 1 or 2 bedroom, 2 bathroom apartment with a modern aesthetic, increased ceiling height on the lowest level and provided an in-unit washer/dryer. The apartment was listed with Jackie O'Connor Real Estate and rented immediately, providing the owners with a source of passive income.
ENCLOSURE WITH BENEFITS. The homeowners sought a minimal carbon footprint, enabled by their urban location and lifestyle decisions, paired with the benefits of a high-performance home. The extent of the renovation allowed us to implement a deep energy retrofit (DER) to address air tightness, insulation, and high-performance windows. The historic front facade is insulated from the interior, while the rear facade is insulated on the exterior. Together with these building enclosure improvements, we designed an HVAC system comprised of continuous fresh air ventilation, and an efficient, all-electric heating and cooling system to decouple the house from natural gas. This strategy provides optimal thermal comfort and indoor air quality, improved acoustic isolation from street noise and neighbors, as well as a further reduced carbon footprint. We also took measures to prepare the roof for future solar panels, for when the South End neighborhood’s aging electrical infrastructure is upgraded to allow them.
URBAN LIVING. The desirable neighborhood location allows the both the homeowners and tenant to walk, bike, and use public transportation to access the city, while each charging their respective plug-in electric cars behind the building to travel greater distances.
OVERALL. The understated rowhouse is now ready for another century of urban living, offering the owners comfort and convenience as they live life as an expression of their values.
Eric Roth Photo

 Robert Holgate Design
Small eclectic medium tone wood floor utility room photo in San Francisco with a stacked washer/dryer and white walls


 Hold It Contemporary Home
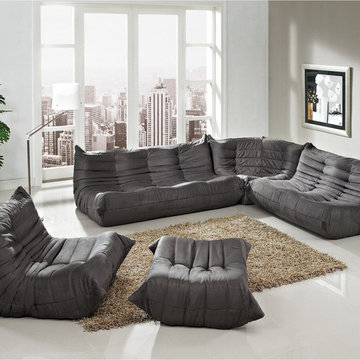
Provide natural comfort at every gathering with a balanced set of functional symmetry. Observe as Waverunner interplays ergonomics with dense foam cushioning to precisely reflect full relaxation. Wander through the pathways of elucidation with a multi-layered environment of intricate folds and holistic positioning.
 Whitney Design Studios

Small but functional this space feels open and airy. There are 2 seating areas for conversation, an open dining area and open kitchen. The sofa sleeper is easily converted for guests and the swivel chairs provide easy seating and conversation around the fireplace.
 My Renovator
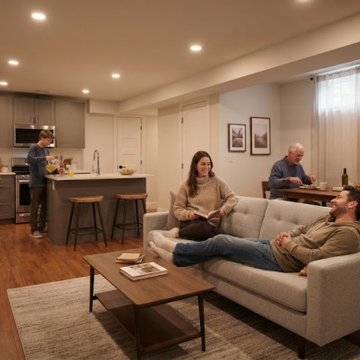
This modern, open-concept basement suite in the Vancouver triplex renovation features a warm wood floor, a cozy living area with a light grey sofa, and a functional kitchen with grey cabinetry and an eat-in island. Framed by recessed ceiling lights and a large egress window that fills the space with natural light, the inviting layout blends comfortable family living with smart multi-family rental design.
57