
Search results for "Multi generational" in Home Design Ideas

 Glickman Design Build
Award-winning designs of Whole House Renovations and Additions by Glickman Design Build team of designers. Glickman Design Build has been doing renovations and additions in the MD, VA and DC area for the past 30 plus years.
 Glickman Design Build
Award-winning designs of Whole House Renovations and Additions by Glickman Design Build team of designers. Glickman Design Build has been doing renovations and additions in the MD, VA and DC area for the past 30 plus years.
 Sue Vaughton Photography & Design
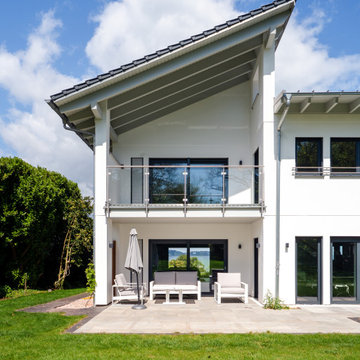
Photographed for Wray-McCann Architect Ltd. A new multi-generational home built on the original footprint. Featuring a central lift wrapped by a sculptural staircase, energy-efficient design, and carefully integrated wild meadow planting that connects it to its mature surroundings. The landscaping nods to the mid-century setting of the adjacent Mervyn Seal 'butterfly roof' house (1962), creating a respectful and contemporary addition to its context.
Find the right local pro for your project
 Sue Vaughton Photography & Design
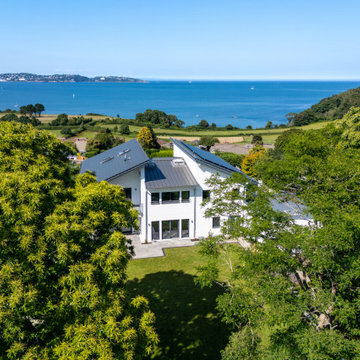
Photographed for Wray-McCann Architect Ltd. A new multi-generational home built on the original footprint. Featuring a central lift wrapped by a sculptural staircase, energy-efficient design, and carefully integrated wild meadow planting that connects it to its mature surroundings. The landscaping nods to the mid-century setting of the adjacent Mervyn Seal 'butterfly roof' house (1962), creating a respectful and contemporary addition to its context.

 Charlie & Co. Design, Ltd
Trendy multicolored three-story mixed siding flat roof photo in Minneapolis

 AMEK Custom Builders
Kitchen was gutted with a new plan to accommodate storage and preparation areas for large group events. Client liked the appeal of darker cabinets on lower portions and white upper cupboards.
Photo by SMHerrick Photography

 Cathie Hong Interiors
This project was a complete gut remodel of the owner's childhood home. They demolished it and rebuilt it as a brand-new two-story home to house both her retired parents in an attached ADU in-law unit, as well as her own family of six. Though there is a fire door separating the ADU from the main house, it is often left open to create a truly multi-generational home. For the design of the home, the owner's one request was to create something timeless, and we aimed to honor that.

Sponsored
Sunbury, OH

J.Holderby - Renovations
Franklin County's Leading General Contractors - 2X Best of Houzz!

 By Design Interiors Inc
Soaring ceilings and calming colors give this master suite a light and airy feel.
Peggy Fuller, ASID - By Design Interiors, Inc.
Erin Rose Photography - Photo Credit
 Glickman Design Build
Award-winning designs of Whole House Renovations and Additions by Glickman Design Build team of designers. Glickman Design Build has been doing renovations and additions in the MD, VA and DC area for the past 30 plus years.
 Cathie Hong Interiors
This project was a complete gut remodel of the owner's childhood home. They demolished it and rebuilt it as a brand-new two-story home to house both her retired parents in an attached ADU in-law unit, as well as her own family of six. Though there is a fire door separating the ADU from the main house, it is often left open to create a truly multi-generational home. For the design of the home, the owner's one request was to create something timeless, and we aimed to honor that.
 Glickman Design Build
Award-winning designs of Whole House Renovations and Additions by Glickman Design Build team of designers. Glickman Design Build has been doing renovations and additions in the MD, VA and DC area for the past 30 plus years.
 Glickman Design Build
Award-winning designs of Whole House Renovations and Additions by Glickman Design Build team of designers. Glickman Design Build has been doing renovations and additions in the MD, VA and DC area for the past 30 plus years.
 AMEK Custom Builders
Owners' suite bathroom was formed out the space from a small bedroom. The adjacent bedroom is newly created by adding a floor in the space where a vaulted ceiling was for the family room below. This bathroom includes a water closet with pocket door and pebble floor, free-standing tub, tiled shower, dual vanities and closet space. Photo by SMHerrick Photography.

Sponsored
Sunbury, OH
J.Holderby - Renovations
Franklin County's Leading General Contractors - 2X Best of Houzz!
 AMEK Custom Builders
Kitchen was gutted with a new plan to accommodate storage and preparation areas for large group events. The new design accommodates two refrigerators, a freezer and double ovens (shown here) plus steam oven, micorowave, stovetop and dishwasher. Previously, additional refrigerator and freezer were in garage and basement. Homeowners love that it's all in one place now..
Photo by SMHerrick Photography

 By Design Interiors Inc

A sitting area off of the upstairs master bedroom creates the feel of your own private get away in a home that houses a large number of people.
Peggy Fuller, ASID - By Design Interiors, Inc.
Erin Rose Photography - Photo Credit
 AMEK Custom Builders
Owners' suite bathroom was formed out the space from a small bedroom. The adjacent bedroom is newly created by adding a floor in the space where a vaulted ceiling was for the family room below. This bathroom includes a water closet with pocket door and pebble floor, free-standing tub, tiled shower, dual vanities and closet space. Photo by SMHerrick Photography.
Sponsored
Sunbury, OH
J.Holderby - Renovations
Franklin County's Leading General Contractors - 2X Best of Houzz!


 Cathie Hong Interiors
This project was a complete gut remodel of the owner's childhood home. They demolished it and rebuilt it as a brand-new two-story home to house both her retired parents in an attached ADU in-law unit, as well as her own family of six. Though there is a fire door separating the ADU from the main house, it is often left open to create a truly multi-generational home. For the design of the home, the owner's one request was to create something timeless, and we aimed to honor that.
 AMEK Custom Builders
This kitchen was gutted and redesigned to accommodate 2 refrigerators, a freezer, double ovens, microwave, steam oven and dishwasher and enough cabinet space to handle pantry items for baking as well as prep stations. A window was added to allow more natural light in. SMHerrick Photography
14